This is a carousel with tiles that activate property listing cards. Use the previous and next buttons to navigate.
1/1
$270,000
This is a carousel with tiles that activate property listing cards. Use the previous and next buttons to navigate.
1/1
Property Description
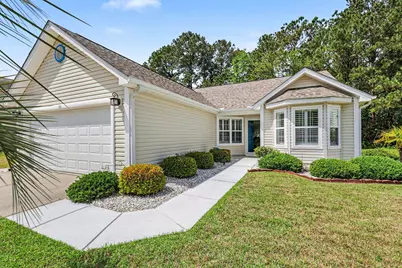
Welcome to this inviting three-bedroom, two-bathroom ranch-style home located in the desirable Wakefield community in Longs! Step inside to discover a fully equipped kitchen, complete with a pantry and ample cabinet and countertop space to fulfill all your culinary needs. The open living and dining area boasts an abundance of natural light, creating a warm and welcoming atmosphere. Retreat to the spacious master bedroom, featuring room for your favorite furniture pieces and two large walk-in closets. The master bathroom is a true oasis, equipped with dual sinks, a shower, and a relaxing garden tub. The secondary bedrooms are generously sized, providing plenty of space for furniture. The guest bathroom offers modern LVP flooring and a convenient shower-tub combo. Enjoy the convenience of a dedicated laundry area that includes a washer and dryer. Step outside to the screened-in rear porch, where you can unwind and take in the tranquil views of the backyard and surrounding trees, a perfect spot for relaxation. With a private two-car garage for additional storage, this home is equipped for all your needs. The roof was updated in 2024, ensuring peace of mind for years to come. After a day at the beach, take advantage of the refreshing community pool, perfect for enjoyment and relaxation. Living in Wakefield, you'll have easy access to Highway 90, and it's just a short drive to the beach, as well as some of the finest dining, shopping, golf, and entertainment options in the area. Whether you're seeking a forever home or a vacation getaway, this property is a must-see. Don't miss out, schedule your showing today!
Full Property Details
Full Property Details for 313 Junco Cir
General
- Sold For: $270,000
- HOA FEE: $75/month
- Status: Closed
- Type: Single Family
- Source: 2260
- MLS ID: 2609193
- Added to Site: 146 day(s) ago
Interior
- Interior Features: Attic, Ceiling Fan(s), Garden Tub/Roman Tub, Main Level Primary, Pull Down Attic Stairs, Permanent Attic Stairs, Split Bedrooms, Separate Shower, Vanity, Vaulted Ceiling(s), Walk-In Closet(s), Window Treatments, Breakfast Bar, Bedroom on Main Level, Entrance Foyer, Stainless Steel Appliances
- Appliances: Dishwasher, Disposal, Microwave, Range, Refrigerator, Dryer, Washer
- Flooring: Carpet, Tile, Vinyl
Rooms
Bathrooms
- Total Bathrooms: 2
- Full Bathrooms: 2
Bedrooms
- Total Bedrooms: 3
Other Rooms
- Laundry: Washer Hookup
Additional Information
- Shared Amenities: Pet Restrictions
- Pool: Yes
- Pool Description: Community, Outdoor Pool
- Security/Safety: Smoke Detector(s)
Exterior
- Exterior Features: Porch, Patio
- Porch/Patio/Deck: Rear Porch, Patio, Porch, Screened
Parking
- Garage: Yes
- Attached garage: Yes
- Garage Spaces: 2
- Parking Features: Attached, Garage, Two Car Garage
Location
- Area: 10A Conway to Myrtle Beach Area--between 90 & waterway Redhill/Grande Dunes
- County: Horry
- Subdivision: Wakefield
- Driving Directions: From Hwy 90 turn right onto Quail Ridge Blvd. Follow Quail Ridge Blvd for .4 miles and 313 Junco Circle will be on your right.
School Information
- Elementary School: Riverside Elementary
- Middle School: North Myrtle Beach Middle School
- High School: North Myrtle Beach High School
Community
- Association: Yes
- Pets Allowed: Yes
Heating & Cooling
- Cooling Type: Central Air
- Heating Type: Central, Electric
Utilities
- Water: Public
- Utility Description: Cable Available, Electricity Available, Phone Available, Sewer Available, Water Available
Structural Information
- Property Detached: Yes
- Architectural Style: Ranch
- Exterior Const.: Vinyl Siding
- Windows/Doors: Window Treatments, Storm Door(s)
- Stories/Levels: 1
- Square Feet: 2,296
- Living Area: 1,554 Sq. Ft.
- Year Built: 2006
- Property Condition: Resale
Lot Features
- Lot Size (Acres): 0.16
- Lot Size Source: Public Records
- Lot Features: Rectangular, Rectangular Lot
- Zoning: RES
Financial Considerations
- Association Fee: $75
- Assoc Fee Freq.: Monthly
- Terms: Conventional, FHA, VA Loan
Disclosures and Reports
- Disclosures/Reports: Covenants/Restrictions Disclosure, Seller Disclosure
- Property ID: 34607010039
Listed by Century 21 The Harrelson Group
Sold by CB Sea Coast Advantage NMB

Get Pre-Approved Today
Schools
Schools serving 313 Junco Cir
School District:Horry County School District
| Name | Grades | Distance |
|---|---|---|
Riverside Elementary 1287 Highway 57 South, Little River, SC 29566 | PK-5 | 4.9 mi |
North Myrtle Beach Middle School 11240 South Carolina 90, Little River, SC 29566 | 6-8 | 7.2 mi |
North Myrtle Beach High School 3750 Sea Mountain Highway, Little River, SC 29566 | 9-12 | 7.9 mi |
Disclaimer:
School attendance boundaries provided by ATTOM Data Solutions and are for reference only. Contact the school directly to verify enrollment eligibility.
Price & Sales History for 313 Junco Cir
Date
Details
Price
Change
Source
5/27/2026
Sold
$270,000
-1.78%
MLS
4/09/2026
Listed
$274,900
—
MLS
Disclaimer: Historical sales information is derived from public records provided by the county offices. Information is not guaranteed and should be independently verified.
313 Junco Circle, Longs, SC 29568 (MLS# 2609193) is a Single Family property that was sold at $270,000 on May 27, 2026. Want to learn more about 313 Junco Circle? Do you have questions about finding other Single Family real estate for sale in Longs? You can browse all Longs real estate or contact a Coldwell Banker agent to request more information.