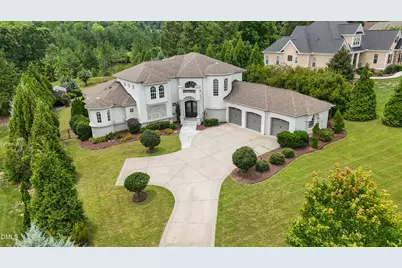
Full Property Details for 313 Legacy Falls Dr N
General
- Sold For: $1,060,000
- HOA FEE: $250/month
- Taxes: $6,742 (2026)
- Status: Closed
- Type: Single Family
- Source: 2218
- MLS ID: 10184367
- Added to Site: 70 day(s) ago
Interior
- Number of Rooms: 8
- Interior Features: Built-in Features, Cathedral Ceiling(s), Ceiling Fan(s), Chandelier, Crown Molding, Double Vanity, Dressing Room, Eat-in Kitchen, Entrance Foyer, Granite Counters, High Ceilings, High Speed Internet, Kitchen Island, Kitchen/Dining Room Combination, Living/Dining Room Combination, Natural Woodwork, Open Floorplan, Pantry, Primary Downstairs, Quartz Counters, Recessed Lighting, Separate Shower, Smooth Ceilings, Soaking Tub, Storage, Tray Ceiling(s), Vaulted Ceiling(s), Walk-In Closet(s), Walk-In Shower, Water Closet, Whirlpool Tub
- Fireplace: Yes
- Number of Fireplaces: 2
- Fireplace(s): Gas, Great Room, Primary Bedroom, Stone
- Appliances: Convection Oven, Dishwasher, Exhaust Fan, Gas Cooktop, Microwave, Range Hood, Tankless Water Heater, Wall Oven, Wine Refrigerator
- Flooring: Carpet, Ceramic Tile, Hardwood, Painted/Stained, Wood
Rooms
- Total Bathrooms: 4
- Full Bathrooms: 3
- Half Bathrooms: 1
- Laundry: Laundry Room, Main Level, Sink, See Remarks
Additional Information
- Shared Amenities: Clubhouse, Fitness Center, Gated, Management, Picnic Area, Playground, Pool, Recreation Facilities, Trail(s)
- Pool: Yes
- Pool Description: Fenced, In Ground, Outdoor Pool, Private, Salt Water
- Security/Safety: Smoke Detector(s), Other
Exterior
- Exterior Features: Courtyard, Covered Courtyard, Fenced Yard, Fire Pit, Gas Grill, Private Yard
- Porch/Patio/Deck: Awning(s), Covered, Deck, Front Porch, Patio, Porch, Rea
Parking
- Garage: Yes
- Attached garage: Yes
- Garage Spaces: 3
- Parking Features: Attached, Concrete, Driveway, Garage, Garage Door Opener, Garage Faces Side
Location
- County: Chatham
- Subdivision: The Legacy at Jordan Lake
- Direction Faces: Southwest
School Information
- Elementary School: Chatham - North Chatham Elementary
- Middle School: Chatham - Margaret B Pollard Middle School
- High School: Chatham - Seaforth High School
Community
- Association: Yes
- Assoc. Name: Legacy Falls HOA
- Assoc. Fees Include: Storm Water Maintenance
Heating & Cooling
- Central air: Yes
- Air Conditioning: Yes
- Cooling Type: Central Air, Dual
- Heating Type: Natural Gas
- Water Heater: Tankless
Utilities
- Sewer: Community Sewer
- Water: Public
Structural Information
- Architectural Style: Contemporary, French Provincial, Transitional
- Structure Type: House
- Builder: Richard Gaylord Homes
- Exterior Const.: Brick, Other
- Basement: Yes
- Basement Desc.: Crawl Space
- Roof: Architectural Shingle
- Windows: Blinds
- Stories/Levels: 2
- Building Size: 3620
- Square Feet: 3,620
- Living Area: 3,620 Sq. Ft.
- Finished Above Grnd: 3,620 Sq. Ft.
- Year Built: 2014
Additional Structures
- Other Structures: Pergola, Shed(s)
Lot Features
- Lot Size (Acres): 0.76
- Lot Size (Sq. Ft.): 32,931
- Street/Road Desc.: Asphalt
- Fence: Yes
- Lot Features: Few Trees, Hardwood Trees, Meadow
- Zoning: R-1
- Fencing (Description): Back Yard, Fenced, See Remarks
Financial Considerations
- Association Fee: Yes
- Association Fee: $250
- Assoc Fee Freq.: Monthly
- Tax Amount: $6,742.11
- Tax Year: 2026
- Terms: Cash, Conventional
Disclosures and Reports
- Special Conditions: Standard
- APN: 83499
- Lot Number: 3
Listed by Northside Realty Inc., Jeanna Reeves (919) 264-6725
Sold by My Dog Tess, Inc., Glen Hunsucker