This is a carousel with tiles that activate property listing cards. Use the previous and next buttons to navigate.
1/31
$249,000 Contingent
This is a carousel with tiles that activate property listing cards. Use the previous and next buttons to navigate.
1/31
Property Description
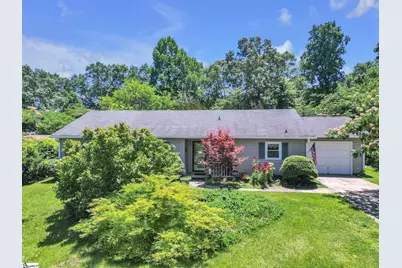
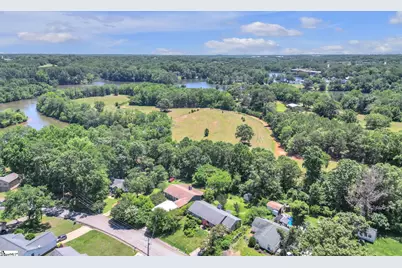
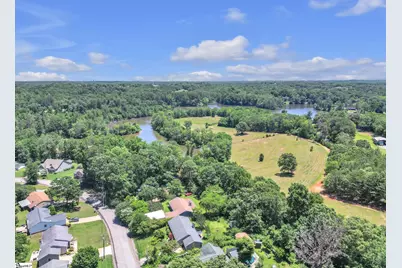
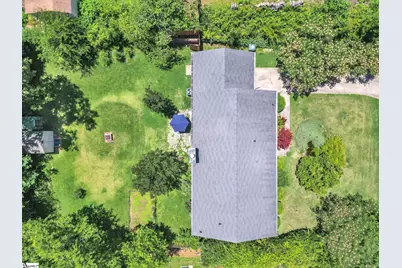
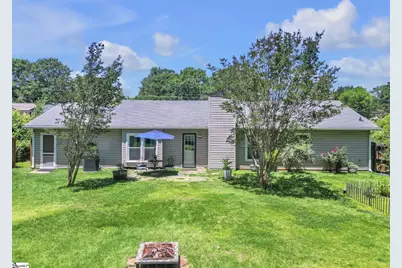
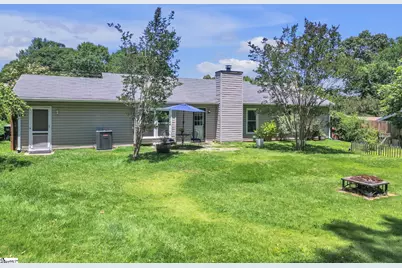
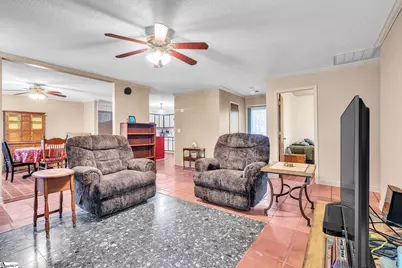
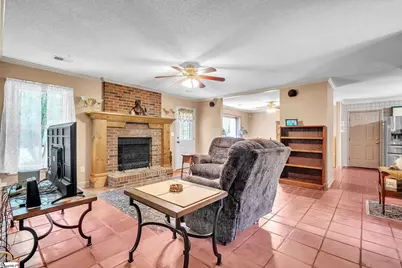
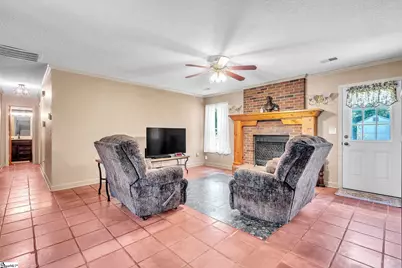
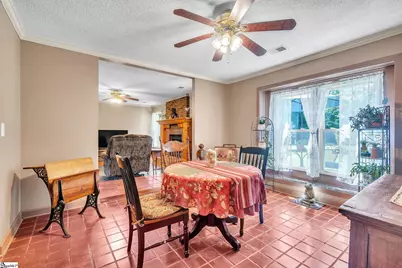
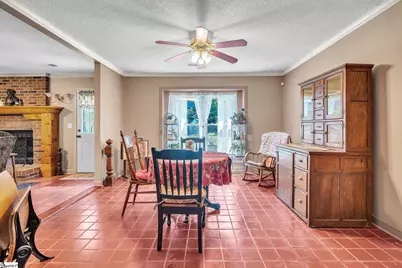
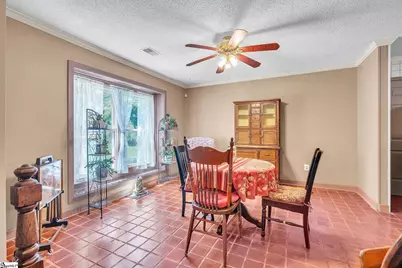
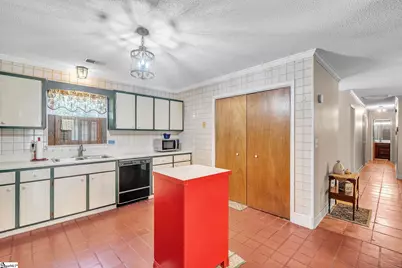
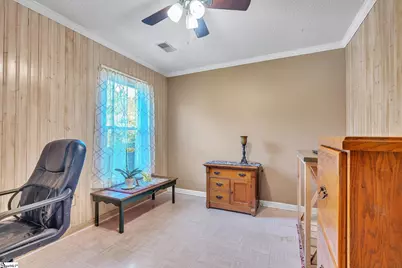
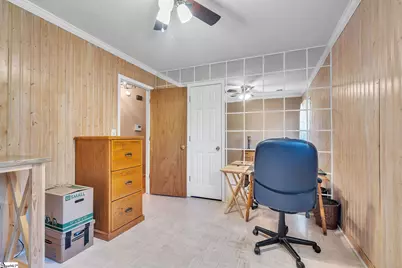
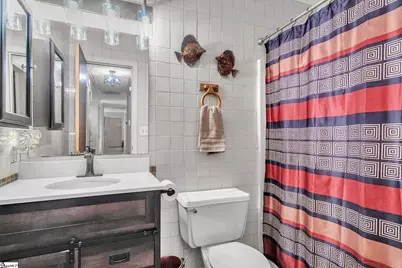
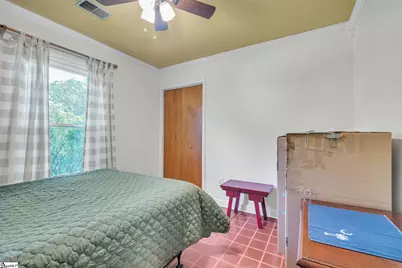
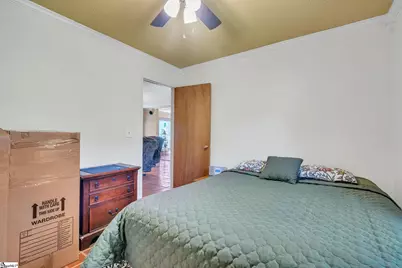
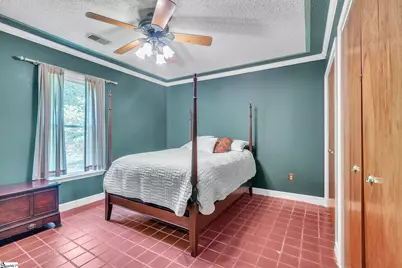
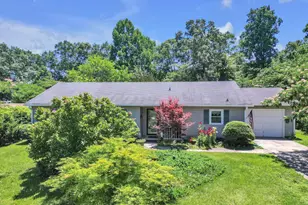
Tucked against green space and surrounded by established gardens, this charming 3-bedroom, 2-bath Greer home offers a peaceful outdoor setting that feels both private and inviting. Inside, the home features comfortable living spaces, abundant natural light, and an easy everyday flow from the kitchen into the dining and living areas. The kitchen offers ample cabinet space, a center island, and a welcoming layout designed for both daily routines and casual entertaining. Step outside and you will quickly see what makes this property special. The fully fenced backyard is a true gardener's retreat, complete with a greenhouse, fenced vegetable garden, koi pond, storage shed, and thoughtfully established landscaping. Blueberry bushes, Japanese maples, roses, Rose of Sharon, Asian lilies, canna lilies, an Autumn Blaze maple, and a weeping redbud create layers of color and interest throughout the seasons. Whether you are enjoying coffee on the patio, tending the garden, or simply taking in the view of the green space beyond the fence, this backyard offers a calm and memorable place to unwind. The greenhouse, patio furniture, red kitchen island, and koi pond accessories are intended to remain with the property, giving the next owner the opportunity to enjoy the outdoor space from day one. Recent improvements include new gutters, greenhouse installation, a storage shed, water heater replacement, and additional updates that reflect the care this home has received over the years. Conveniently located with access to shopping, dining, schools, and commuting routes, this well-maintained Greer home offers comfort, character, and a backyard setting that truly stands out. If you have been looking for a home with charm, privacy, and a truly special outdoor space, this is one you will want to see in person.
Full Property Details
Full Property Details for 314 E Celestial Dr
General
- Price: $249,000
- Taxes: $1,013
- Status: Contingent
- Type: Single Family
- Source: 2257
- MLS ID: 1593804
- Updated: 6/23/2026
- Added to Site: 40 day(s) ago
Interior
- Interior Features: Ceiling Fan(s), Ceiling Blown, Laminate Counters
- Fireplace: Yes
- Number of Fireplaces: 1
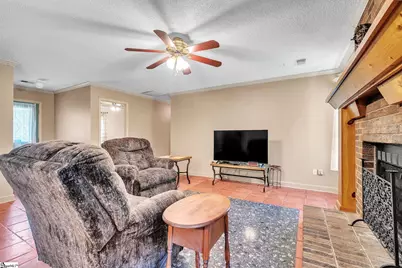
- Fireplace(s): Wood Burning, Masonry
- Appliances: Dishwasher, Disposal, Dryer, Refrigerator, Washer, Range, Electric Water Heater
- Flooring: Ceramic Tile
Rooms
Bathrooms
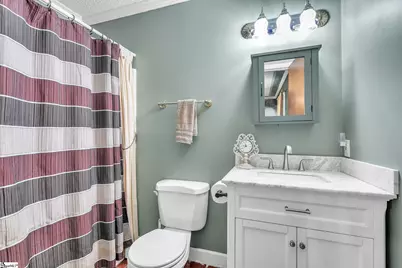
- Total Bathrooms: 2
- Full Bathrooms: 2
- Main Floor Baths: 2
Bedrooms
- Total Bedrooms: 3
- Bedrooms Main: 3
- Primary Bedroom: Full Bath, Primary on Main Lvl, Tub/Shower, 14 x 14, 196 Sq. Ft.
- Bedroom 2: 10 x 10, 100 Sq. Ft.
- Bedroom 3: 12 x 10, 120 Sq. Ft.
Other Rooms
- Living Room: 16 x 17, 272 Sq. Ft.
- Kitchen: 13 x 14, 182 Sq. Ft.
- Dining Room: 12 x 13, 156 Sq. Ft.
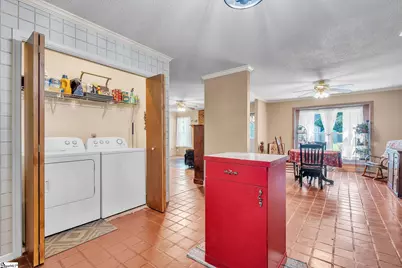
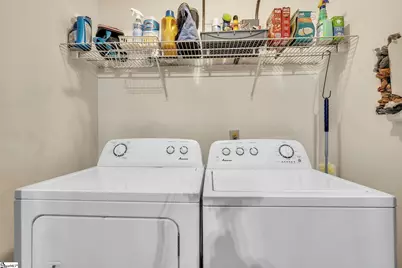
- Laundry: 1st Floor, Laundry Closet, Electric Dryer Hookup, Laundry Room
Exterior
- Porch/Patio/Deck: Patio, Front Porch
Parking
- Garage: Yes
- Attached garage: Yes
- Garage Spaces: 1
- Parking Features: Attached, Concrete, Garage Door Opener, Yard Door, Driveway
Location
- Area: 14
- County: Spartanburg
- Subdivision: Crestview Hills
School Information
- Elementary School: Crestview
- Middle School: Greer
- High School: Greer
Community
- Assoc. Fees Include: None
Heating & Cooling
- Air Conditioning: Yes
- Cooling Type: Central Air, Electric
- Heating Type: Electric, Forced Air
Utilities
- Sewer: Public Sewer
- Water: Public
Structural Information
- Architectural Style: Ranch
- Exterior Const.: Vinyl Siding
- Basement: Yes
- Basement Desc.: None
- Roof: Composition
- Windows: Vinyl/Aluminum Trim
- Stories/Levels: 1
- Year Built: 1990
- Property Condition: 31-50
Lot Features
- Lot Size (Acres): 0.28
- Lot Size (Sq. Ft.): 12,196.8
- Fence: Yes
- Topography: Level
- Lot Features: 1/2 Acre or Less, Few Trees
- Fencing (Description): Fenced
Financial Considerations
- Price Per Sq. Ft.: $183.09
- Tax Amount: $1,013
Disclosures and Reports
- Documents Avail.: Seller Disclosure
- Property ID: 90210027
Listed by Keller Williams Grv Upst

Get Pre-Approved Today
Schools
Schools serving 314 E Celestial Dr
School District:Greenville County School District
| Name | Grades | Distance |
|---|---|---|
Crestview Elementary School 509 American Legion Road, Greer, SC 29651 | PK-5 | 0.5 mi |
Greer Middle School 3032 East Gap Creek Road, Greer, SC 29651 | 6-8 | 1.5 mi |
Greer High School 3000 East Gap Creek Road, Greer, SC 29651 | 9-12 | 1.3 mi |
Disclaimer:
School attendance boundaries provided by ATTOM Data Solutions and are for reference only. Contact the school directly to verify enrollment eligibility.
Price & Sales History for 314 E Celestial Dr
Date
Details
Price
Change
Source
6/04/2026
Listed
$249,000
85.96%
MLS
2/09/2018
Sold
$133,900
—
Public Record
Disclaimer: Historical sales information is derived from public records provided by the county offices. Information is not guaranteed and should be independently verified.
Tax History
Tax History for 314 E Celestial Dr
Year
Property Taxes
Change
Tax Assessment
Change
2025
$1,013
—
$6,151
—
2024
$1,018
—
$6,151
—
2023
$1,018
10%
$6,151
15%
2022
$923
—
$5,348
—
2021
$923
1%
$5,348
-96%
2019
$911
94%
$133,700
16%
2018
$470
23%
$114,770
15%
2017
$382
2%
$99,800
—
2016
$373
3%
$99,800
—
2014
$363
-46%
$99,700
2400%
2013
$675
—
$3,988
—
Disclaimer: Historical tax information is derived from public records provided by the county offices. Information is not guaranteed and should be independently verified.
Estimate the Cost
Estimate the Cost for 314 E Celestial Dr
314 E Celestial Drive, Greer, SC 29651 (MLS# 1593804) is a Single Family property with 3 bedrooms and 2 full bathrooms. 314 E Celestial Drive is currently listed for $249,000 and was received on June 04, 2026. Want to learn more about 314 E Celestial Drive? Do you have questions about finding other Single Family real estate for sale in Greer? You can browse all Greer real estate or contact a Coldwell Banker agent to request more information.