This is a carousel with tiles that activate property listing cards. Use the previous and next buttons to navigate.
1/50
$6,150,685
This is a carousel with tiles that activate property listing cards. Use the previous and next buttons to navigate.
1/50
Property Description
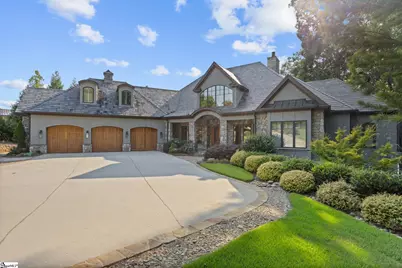
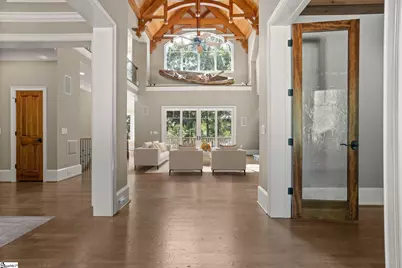
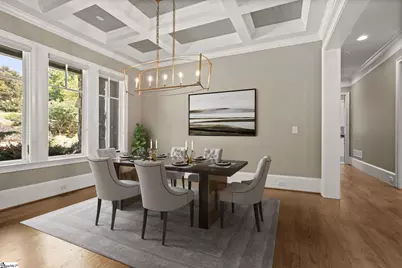
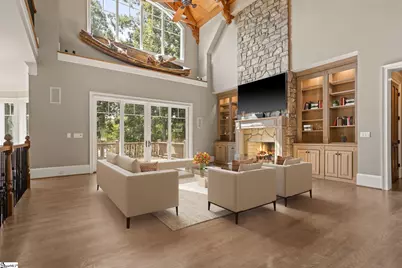
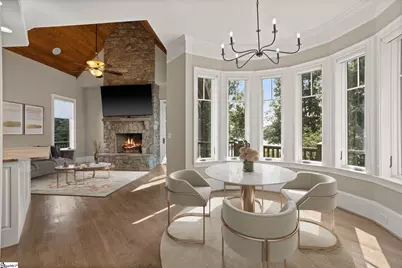
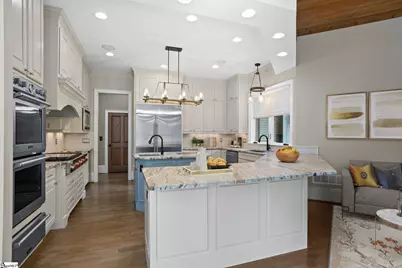
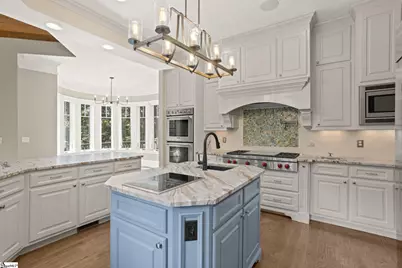
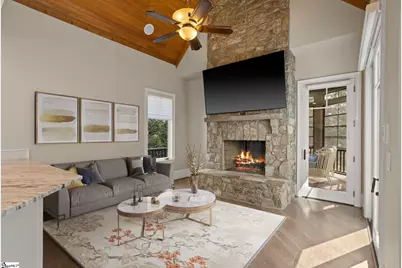
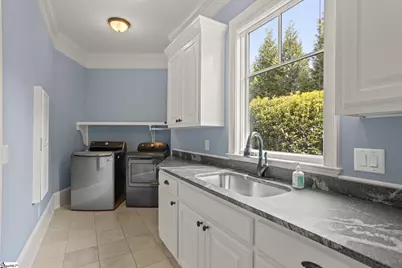
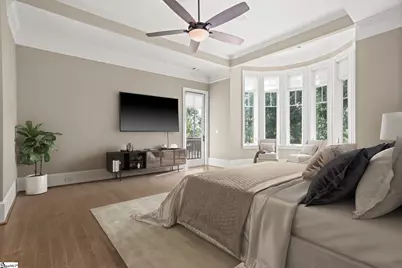
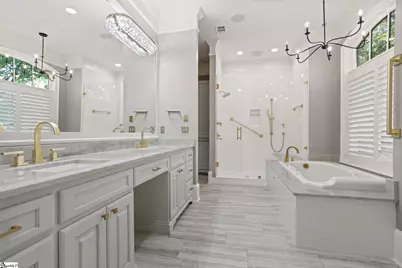
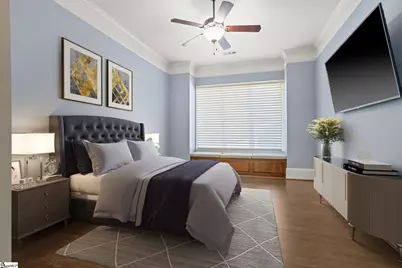
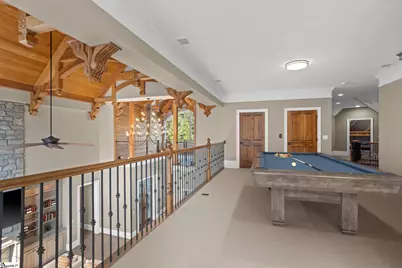
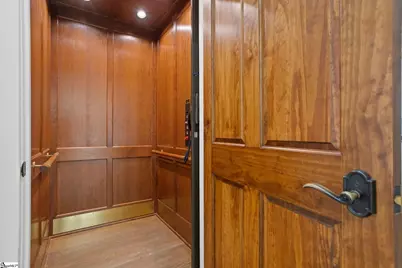
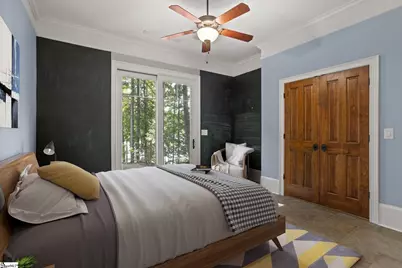
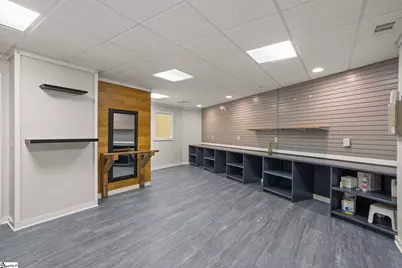
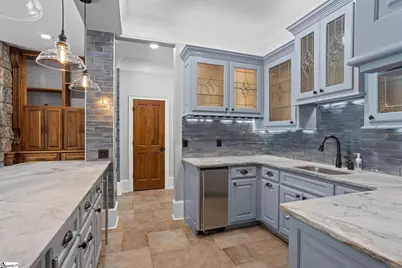
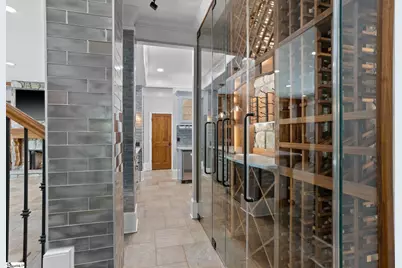
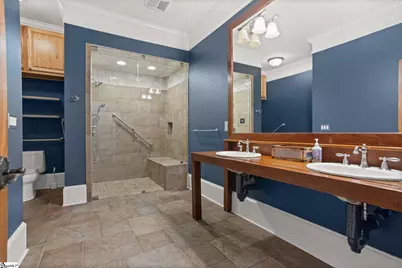
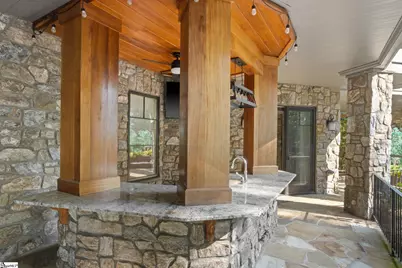
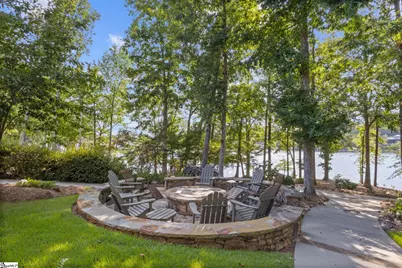
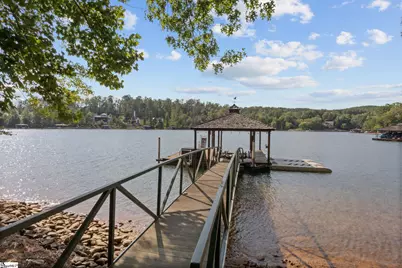
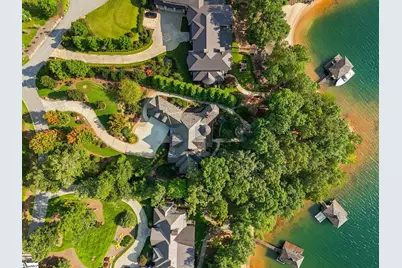
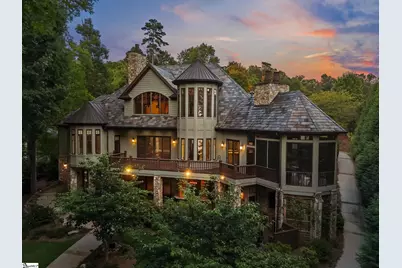
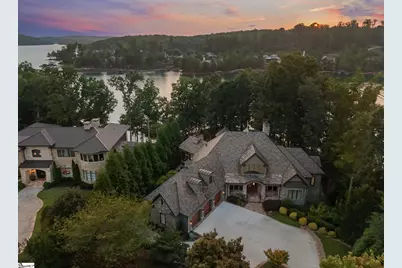
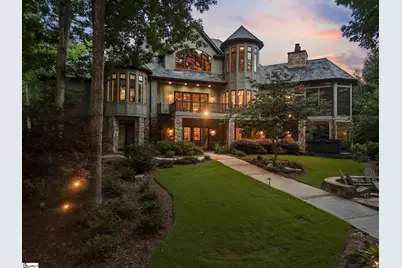
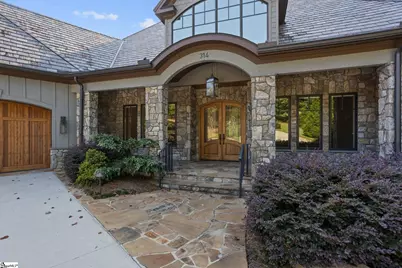
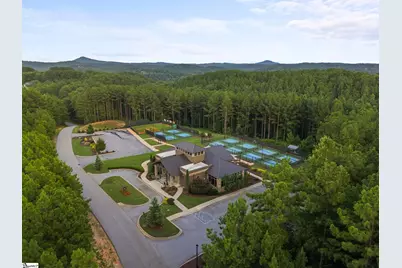
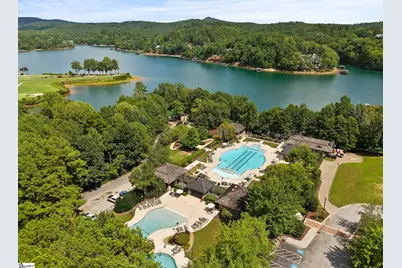
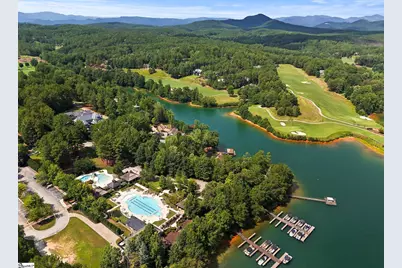
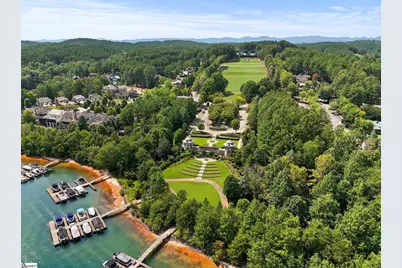
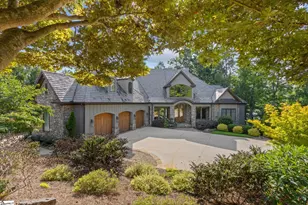
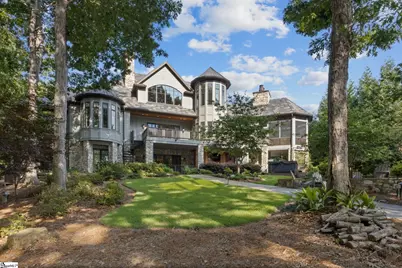
**Lake Keowee Luxury Lakefront Estate** This exceptional lakefront estate behind the gates of The Reserve at Lake Keowee sits on 1.04 acres with 7,000+ square feet of beautifully crafted living space. A dramatic 28-foot vaulted great room showcases Mill Creek Post & Beam construction, a floor-to-ceiling stone fireplace, and custom built-ins. The main-level primary suite features a trey ceiling, luxurious bathroom, walk-in closet, and access to a large balcony porch. The gourmet kitchen includes double Thermador ovens, a warming drawer, Wolf 4-burner gas cooktop with 24" griddle, induction steamer, 2-burner induction cooktop, prep sink, and two Monogram dishwashers. An oak-lined elevator serves all three levels. The lower level offers a golf simulator room with two TVs, sauna, two bedrooms, two full baths including one with a zero-entry shower, plus a large flex room ideal for a gym, yoga studio, office, art/craft room, or additional living space. A kitchenette/wet bar includes an ice machine, dishwasher, refrigerator, and wine/beverage bar. Lower-level laundry features double sinks. Enjoy a four-season screened porch with fireplace, outdoor fire pit, and stunning lake views. Six fireplaces total-four interior and two exterior. A cart path leads to a private covered dock with a hydro-hoist lift. Three-car attached garage with built-in storage and whole-house generator. Four bedrooms plus a bunk room, five full baths, and two half baths. Exceptional lakefront living designed for family, friends, and entertaining. A home that truly must be seen to appreciate. Premier membership required. Virtual staging in some photos
Full Property Details
Full Property Details for 314 Palmer Way
General
- Price: $6,150,685
- HOA FEE: $347/month
- HOA FEE FREQ.: Annually
- Taxes: $8,846
- Status: Active
- Type: Single Family
- Source: 2257
- MLS ID: 1600894
- Updated: 8/21/2026
- Added to Site: 11 day(s) ago
Interior
- Interior Features: 2 Story Foyer, 2nd Stair Case, Bookcases, High Ceilings, Ceiling Fan(s), Vaulted Ceiling(s), Ceiling Smooth, Tray Ceiling(s), Central Vacuum, Granite Counters, Sauna, Walk-In Closet(s), Wet Bar, Elevator, Coffered Ceiling(s), Pantry, Pot Filler Faucet
- Fireplace: Yes
- Number of Fireplaces: 6
- Fireplace(s): Gas Log, Gas Starter, Masonry, Outside
- Appliances: Gas Cooktop, Cooktop, Dishwasher, Disposal, Dryer, Freezer, Microwave, Self Cleaning Oven, Convection Oven, Oven, Refrigerator, Washer, Electric Cooktop, Electric Oven, Ice Maker, Wine Cooler, Double Oven, Range, Warming Drawer, Range Hood, Gas Water Heater, Water Heater
- Flooring: Carpet, Ceramic Tile, Wood
Rooms
Bathrooms
- Total Bathrooms: 7
- Full Bathrooms: 5
- Half Bathrooms: 2
- Main Floor Baths: 2
Bedrooms
- Total Bedrooms: 5
- Bedrooms Main: 2
- Primary Bedroom: Double Sink, Full Bath, Primary on Main Lvl, Shower-Separate, Tub-Jetted, Walk-in Closet, Shower - Steam, 16 x 24, 384 Sq. Ft.
- Bedroom 2: 12 x 20, Main, 240 Sq. Ft.
- Bedroom 3: 14 x 13, Basement, 182 Sq. Ft.
- Bedroom 4: 14 x 15, Basement, 210 Sq. Ft.
- Bedroom 5: 18 x 24, Second, 432 Sq. Ft.
Other Rooms
- Living Room: 22 x 22, 484 Sq. Ft.
- Kitchen: 16 x 15, 240 Sq. Ft.
- Dining Room: 13 x 14, 182 Sq. Ft.
- Laundry: Sink, 1st Floor, In Basement, Walk-in, Electric Dryer Hookup, Washer Hookup, Laundry Room
Additional Information
- Pool: Yes
- Spa: Yes
- Spa Description: Bath, Private
- Security/Safety: Smoke Detector(s)
- Equipment: Generator
Exterior
- Exterior Features: Dock, Outdoor Fireplace, Outdoor Kitchen, Elevator
- Porch/Patio/Deck: Screened, Deck, Patio, Front Porch, Porch, Rear Porch
Parking
- Garage: Yes
- Attached garage: Yes
- Garage Spaces: 3
- Parking Features: Attached, Concrete, Garage Door Opener, Courtyard Entry, Key Pad Entry, Driveway
Location
- Area: 65
- County: Pickens
- Subdivision: The Reserve at Lake Keowee
School Information
- Elementary School: Hagood
- Middle School: Pickens
- High School: Pickens
Community
- Association: Yes
- Assoc. Fees Include: Security
- Pets Allowed: Yes
Heating & Cooling
- Air Conditioning: Yes
- Cooling Type: Central Air, Electric
- Heating Type: Electric, Gas Available, Forced Air, Multi-Units
Utilities
- Sewer: Septic Tank
- Water: Public
- Utility Description: Underground Utilities
Structural Information
- Architectural Style: Traditional
- Exterior Const.: Stone, Wood Siding
- Basement: Yes
- Basement Desc.: Finished, Full, Walk-Out Access, Interior Entry
- Roof: Slate
- Windows: Window Treatments, Insulated Windows
- Stories/Levels: 3
- Year Built: 2009
- Property Condition: 11-20
Lot Features
- Property View: Mountain(s), Water
- Mountain views: Yes
- Lot Size (Acres): 1.04
- Lot Size (Sq. Ft.): 45,302.4
- Frontage: Private Road
- Lot Features: 1 - 2 Acres, Sidewalk, Sloped, Few Trees, Wooded, Sprklr In Grnd-Full Yard
Water Features
- Water Front: Yes
- Water View: Yes
- Water Front Name: Lake Keowee
- Water Front View: Lake, Water Access, Waterfront
Financial Considerations
- Price Per Sq. Ft.: $811.01
- Association Fee: $4,167
- Assoc Fee Freq.: Annually
- Tax Amount: $8,846
Disclosures and Reports
- Documents Avail.: Restric.Cov/By-Laws, Seller Disclosure, SQFT Sketch
- Property ID: 413100737681
Listed by Herlong Sotheby's International Realty

Get Pre-Approved Today
Schools
Schools serving 314 Palmer Way
School District:Pickens County School District
| Name | Grades | Distance |
|---|---|---|
Hagood Elementary School 435 Sparks Lane, Pickens, SC 29671 | PK-5 | 9.7 mi |
Pickens Middle School 140 Torch Drive, Pickens, SC 29671 | 6-8 | 9.7 mi |
Pickens High School 150 Blue Flame Drive, Pickens, SC 29671 | 9-12 | 9.2 mi |
Disclaimer:
School attendance boundaries provided by ATTOM Data Solutions and are for reference only. Contact the school directly to verify enrollment eligibility.
Price & Sales History for 314 Palmer Way
Date
Details
Price
Change
Source
8/14/2026
Listed
$6,150,685
235.19%
MLS
11/20/2019
Sold
$1,835,000
—
Public Record
Disclaimer: Historical sales information is derived from public records provided by the county offices. Information is not guaranteed and should be independently verified.
Tax History
Tax History for 314 Palmer Way
Year
Property Taxes
Change
Tax Assessment
Change
2025
$36,517
-13%
$82,160
-23%
2024
$41,946
59%
$107,170
46%
2023
$26,377
2%
$73,400
-33%
2021
$25,873
-3%
$110,090
—
2022
$26,548
3%
$110,090
50%
2021
$25,873
-13%
$73,396
-97%
2019
$29,647
289%
$2,175,200
30%
2018
$7,631
2%
$1,675,700
—
2017
$7,512
4%
$1,675,700
—
2016
$7,207
-16%
$1,675,700
—
2015
$8,626
13%
$1,675,700
72%
2014
$7,628
-67%
$975,700
1324%
2013
$23,003
—
$68,500
—
Disclaimer: Historical tax information is derived from public records provided by the county offices. Information is not guaranteed and should be independently verified.
Estimate the Cost
Estimate the Cost for 314 Palmer Way
314 Palmer Way, Sunset, SC 29685 (MLS# 1600894) is a Single Family property with 5 bedrooms, 5 full bathrooms and 2 partial bathrooms. 314 Palmer Way is currently listed for $6,150,685 and was received on August 14, 2026. Want to learn more about 314 Palmer Way? Do you have questions about finding other Single Family real estate for sale in Sunset? You can browse all Sunset real estate or contact a Coldwell Banker agent to request more information.