Full Property Details for 315 James Booth Ct
General
- Price: $713,000
- HOA FEE: $167/month
- HOA FEE FREQ.: Annually
- Status: Active
- Type: Single Family
- Source: Aiken_MLS
- MLS ID: 224493
- Updated: 7/30/2026
- Added to Site: 87 day(s) ago
Rental Information
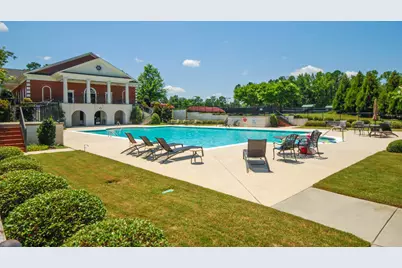
- Complex Features: Country Club, Golf, Lake, Pool, Recreation Area, Tennis Court(s)
Interior
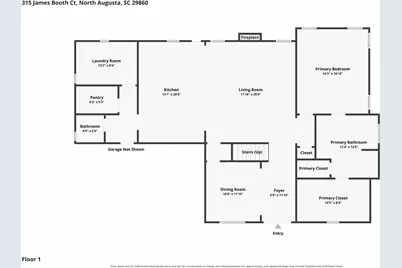
- Number of Rooms: 7
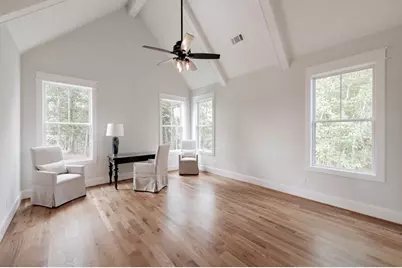
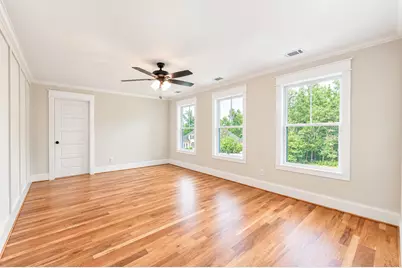
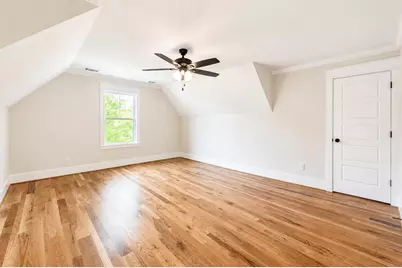
- Interior Features: Snack Bar, Solid Surface Counters, Walk-In Closet(s), Cathedral Ceiling(s), Ceiling Fan(s), Kitchen Island, Primary Downstairs, Pantry
- Fireplace: Yes
- Number of Fireplaces: 1
- Fireplace(s): Living Room, Gas Log
- Appliances: Microwave, Range, Self Cleaning Oven, Gas Water Heater, Cooktop, Dishwasher
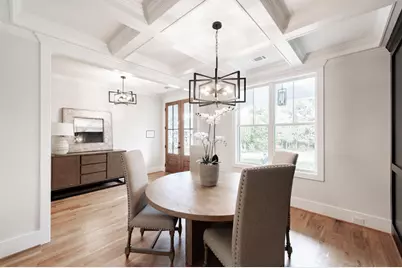
- Flooring: Ceramic Tile, Hardwood
Rooms
- Total Bathrooms: 4
- Full Bathrooms: 3
- Half Bathrooms: 1
Additional Information
Exterior
- Exterior Features: None
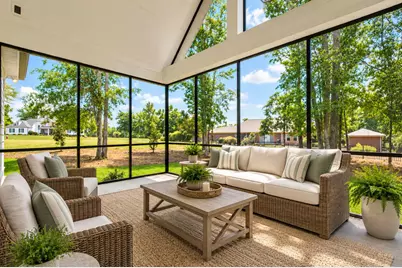
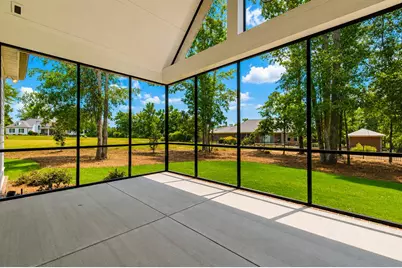
- Porch/Patio/Deck: Patio, Porch, Screened
Parking
- Garage: Yes
- Attached garage: Yes
- Garage Spaces: 2
- Parking Features: Attached, Garage Door Opener
Location
- County: Edgefield
- Subdivision: Mount Vintage Plantation
- Driving Directions: Take I20 to exit 5 toward Edgefield. Go 2 miles and turn left on Sweetwater Rd. Go 6.8 miles to the entrance to Mount Vintage on the right. Go through 1st traffic circle staying on Mount Vintage Plantation Dr. At the second traffic circle turn right on Homeward Bd left on Marbury La. left on Saint John's Dr. left on John Foxs Run left on James Booth Court. 315 James Booth Court is on Left.
School Information
- Elementary School: Merriwether
- Middle School: Merriwether
- High School: Fox Creek
Community
Heating & Cooling
- Central air: Yes
- Cooling Type: Central Air, Electric
- Heating Type: Forced Air, Natural Gas
Utilities
- Sewer: Septic Tank
- Water: Public
Structural Information
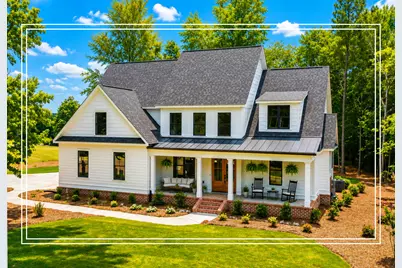
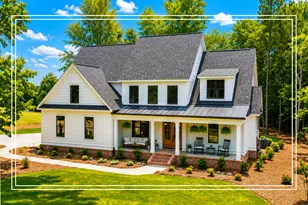
- Architectural Style: Ranch
- Builder: Welsh Custom Homes
- Construction: Brick, Wood Siding
- Basement Desc.: See Remarks
- Roof: Composition, Metal, Shingle
- Square Feet: 2,743
- Sq. Ft. Source: Builder
- Finished Total: 2,743 Sq. Ft.
- Finished Above Grnd: 2,743 Sq. Ft.
- Year Built: 2026
Additional Structures
Lot Features
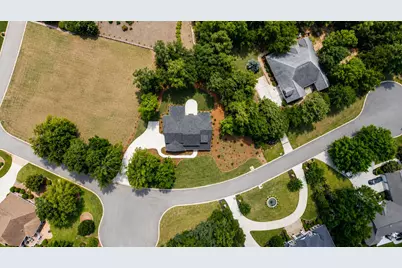
- Lot Size (Acres): 0.56
- Lot Size (Sq. Ft.): 24,393.6
- Lot Dimensions: 0.56 Acres
- Street/Road Desc.: Paved
- Lot Features: Landscaped, Sprinklers In Front, Sprinklers In Rear
- Zoning: R
- Horse Facility Desc.: None
Financial Considerations
- Association Fee: $2,000
- Assoc Fee Freq.: Annually
- Terms: Contract
Disclosures and Reports
- Special Conditions: Standard
- Legal Description: Chester Downs G-008
- Property ID: 1220008008000
Listed by Shannon Rollings Real Estate, Shannon D Rollings