This is a carousel with tiles that activate property listing cards. Use the previous and next buttons to navigate.
1/1
$499,900
This is a carousel with tiles that activate property listing cards. Use the previous and next buttons to navigate.
1/1
Property Description
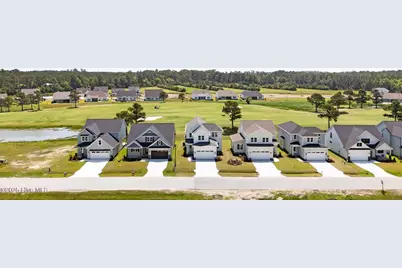
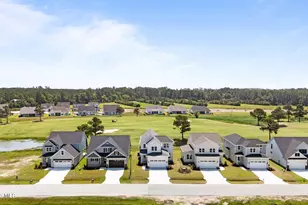
Discover this exceptional home in The Beaufort Club, a premier golf and pool community just minutes from historic downtown Beaufort! Thoughtfully designed with both style and functionality in mind, this home features beautiful LVP flooring throughout the foyer, living room, and kitchen, offering a seamless flow and easy maintenance. A first-floor guest suite provides privacy and comfort or could be used as a second primary suite. The well-appointed kitchen is a chef's delight, complete with sleek granite countertops, a spacious island for meal prep and gathering, and abundant cabinetry for all your storage needs. The open-concept layout effortlessly connects the kitchen to the breakfast area and expansive living room, creating a bright and inviting space for entertaining or everyday living. Sliding glass doors lead to a covered porch and deck, where you can relax and take in the peaceful golf course views. The outdoor space is perfect for hosting gatherings, enjoying quiet mornings, or simply unwinding after a long day. Upstairs, the primary suite serves as a true retreat, boasting a spa-like bath with dual vanities, a large, tiled shower, and a generous walk-in closet. Additional upstairs bedroom offers ample space and natural light, along with two full baths for added convenience. A versatile flex room provides endless possibilities-it can serve as a home office, media room, playroom, or even an additional guest space. Situated in a sought-after community with optional access to a golf course and pool, this home offers the perfect blend of comfort, elegance, and lifestyle. Don't miss the opportunity to make it yours!
Full Property Details
Full Property Details for 315 Taylorwood Dr
General
- Sold For: $499,900
- HOA FEE: $50/month
- HOA FEE FREQ.: Annually
- Taxes: $605 (2025)
- Status: Closed
- Type: Single Family
- Source: 2253
- MLS ID: 100499094
- Added to Site: 496 day(s) ago
Interior
- Number of Rooms: 7
- Interior Features: Master Downstairs, Walk-in Closet(s), Solid Surface, Kitchen Island, Ceiling Fan(s), Pantry, Walk-in Shower, Walk-In Closet(s)
- Appliances: Electric Oven, Built-In Microwave, Dishwasher
- Flooring: LVT/LVP, Carpet, Tile
Rooms
Bathrooms
- Total Bathrooms: 4
- Full Bathrooms: 3
- Half Bathrooms: 1
Bedrooms
- Total Bedrooms: 3
- Primary Bedroom: Non Primary Living Area
Other Rooms
- Laundry: Laundry Room
Additional Information
- Shared Amenities: Maintenance Common Areas, Management
- Security/Safety: Smoke Detector(s)
Exterior
- Porch/Patio/Deck: Covered, Deck, Porch
Parking
- Garage: Yes
- Attached garage: Yes
- Garage Spaces: 2
- Parking Features: Garage Faces Front, Attached, Concrete, Garage Door Opener
Location
- County: Carteret
- Subdivision: Beaufort Club
- Driving Directions: From Morehead, Turn R on N 17th St, Turn L on 70E/Arendell St, Continue onto Beaufort Bypass Rd, Turn L on N River Club Dr, Take 3rd exit at traffic circle on Taylorwood Dr
School Information
- Elementary School: Beaufort
- Middle School: Beaufort
- High School: East Carteret
Community
- Association: Yes
- Assoc. Name: First Service Residential
Heating & Cooling
- Cooling Type: Heat Pump
- Heating Type: Heat Pump, Electric
Utilities
- Sewer: Municipal Sewer
- Water: Public
- Utility Description: Sewer Available, Water Available
Structural Information
- Structure Type: Wood Frame, Stick Built
- Construction: Fiber Cement, Wood Frame
- Roof: Shingle
- Stories/Levels: 2
- Square Feet: 2,462
- Year Built: 2025
Lot Features
- Lot Size (Acres): 0.11
- Lot Size (Sq. Ft.): 4,792
- Lot Dimensions: 100 x 50 x 100 x 50
- Frontage: Paved, Paved
- Lot Features: On Golf Course
- Zoning: RES
- Fencing (Description): None
Financial Considerations
- For Sale: Yes
- Price Per Sq. Ft.: $203.05
- Association Fee: $600
- Assoc Fee Freq.: Annually
- Assessment Amount: $100,615
- Tax Amount: $605.55
- Tax Year: 2025
- Terms: Cash, Conventional, VA Loan
Disclosures and Reports
- Special Conditions: Standard
- Legal Description: LOT 8 THE RESERVE COLLECTION
- Property ID: 730704932744000
- Lot Number: 8
Listed by HTR Coastal Properties, Team Judy K.
Sold by Putnam Real Estate, Jackson Howard Lupton
Get Pre-Approved Today
Schools
Schools serving 315 Taylorwood Dr
School District:Carteret County Schools
| Name | Grades | Distance |
|---|---|---|
Beaufort Elementary School, Beaufort, NC 110 Carraway Drive, Beaufort, NC 28516 | PK-5 | 1.7 mi |
Beaufort Middle School, Beaufort, NC 100 Carraway Drive, Beaufort, NC 28516 | 6-8 | 1.7 mi |
East Carteret High School 3263 U.S. 70, Beaufort, NC 28516 | 9-12 | 1.9 mi |
Disclaimer:
School attendance boundaries provided by ATTOM Data Solutions and are for reference only. Contact the school directly to verify enrollment eligibility.
Price & Sales History for 315 Taylorwood Dr
Date
Details
Price
Change
Source
4/30/2026
Sold
$499,900
—
MLS
Disclaimer: Historical sales information is derived from public records provided by the county offices. Information is not guaranteed and should be independently verified.

315 Taylorwood Drive, Beaufort, NC 28516 (MLS# 100499094) is a Single Family property that was sold at $499,900 on April 30, 2026. Want to learn more about 315 Taylorwood Drive? Do you have questions about finding other Single Family real estate for sale in Beaufort? You can browse all Beaufort real estate or contact a Coldwell Banker agent to request more information.