This is a carousel with tiles that activate property listing cards. Use the previous and next buttons to navigate.
1/32
$949,900
This is a carousel with tiles that activate property listing cards. Use the previous and next buttons to navigate.
1/32
Property Description
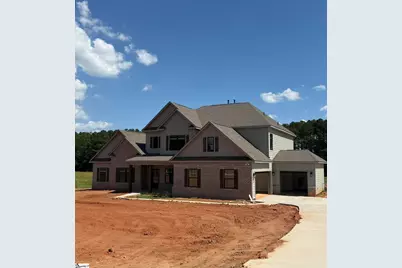
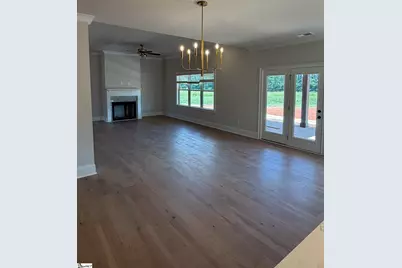
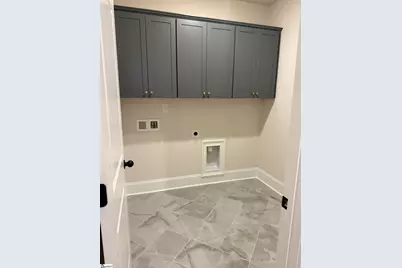
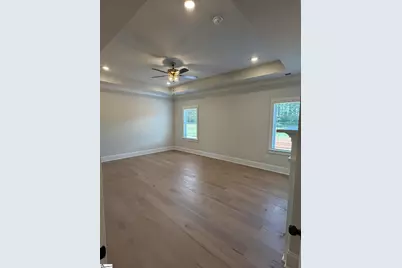
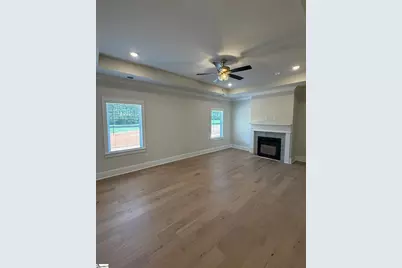
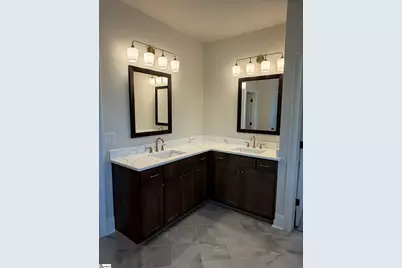
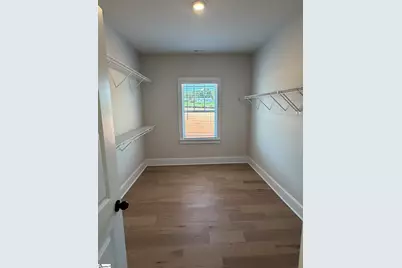
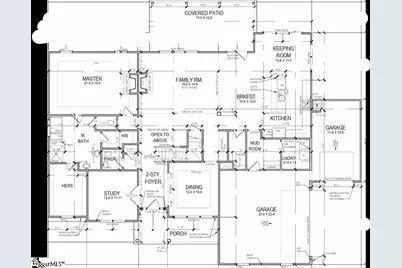
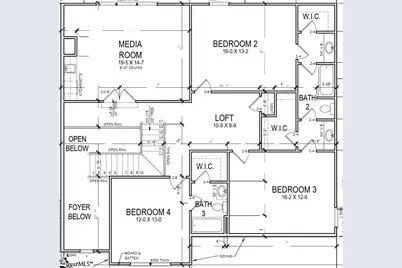
BRECKENRIDGE PLAN by TRUST HOMES TAILORED! Beautifully situated Primary on Main home with 3 Car Side Entry and Tandem Garage sits on 2.5 acres with NO HOA. Entryway features 2 story foyer with beautiful hardwood tread staircase and open railing, french door flex space, dining room that connects to Chef's Kitchen via Butler's Pantry and Large walk-in Pantry. Kitchen includes stainless built in gas appliances, vented wall hood, pot filler, quartz countertops with large quartz waterfall island, tile backsplash, farm sink and 42"cabinets with crown moulding! Family room with fireplace looks out onto wide covered patio! Primary Suite on main floor with fireplace, full tile walk in shower with separate free standing bath tub, dual walk in closets, and dual comfort height vanities! Mud hall with built in bench and cubbies sits near walk in Laundry with cabinets. Walk up the hardwood tread staircase to upstairs loft and media room with Kitchenette! Second floor features 2 bedrooms with walk in closets and Jack and Jill bath set up and a third bedroom with private bath and walk in closet! Additional features include inground irrigation, upgraded light and plumbing fixtures, upgraded trim package, bronze color door hardware, and video door bell/smart switch tech package with structured wiring panel! *Front elevation is example mock up*
Full Property Details
Full Property Details for 318 Richey Rd #Lot 1
General
- Price: $949,900
- Status: Active
- Type: Single Family
- Source: 2257
- MLS ID: 1593289
- Updated: 6/17/2026
- Added to Site: 47 day(s) ago
Interior
- Interior Features: 2 Story Foyer, High Ceilings, Ceiling Fan(s), Ceiling Smooth, Tray Ceiling(s), Walk-In Closet(s), Wet Bar, Countertops – Quartz, Pantry, Pot Filler Faucet
- Fireplace: Yes
- Number of Fireplaces: 2
- Fireplace(s): Gas Log
- Appliances: Gas Cooktop, Dishwasher, Disposal, Oven, Microwave, Range Hood, Gas Water Heater, Tankless Water Heater
- Flooring: Carpet, Ceramic Tile, Wood
Rooms
Bathrooms
- Total Bathrooms: 4
- Full Bathrooms: 3
- Half Bathrooms: 1
- Main Floor Baths: 1
Bedrooms
- Total Bedrooms: 4
- Bedrooms Main: 1
- Primary Bedroom: Double Sink, Full Bath, Primary on Main Lvl, Shower-Separate, Tub-Separate, Walk-in Closet, Multiple Closets, 21 x 15, 315 Sq. Ft.
- Bedroom 2: 16 x 13, Second, 208 Sq. Ft.
- Bedroom 3: 16 x 12, Second, 192 Sq. Ft.
- Bedroom 4: 12 x 14, Second, 168 Sq. Ft.
Other Rooms
- Living Room: 12 x 11, 132 Sq. Ft.
- Family Room: 19 x 14, 266 Sq. Ft.
- Kitchen: 12 x 14, 168 Sq. Ft.
- Dining Room: 12 x 13, 156 Sq. Ft.
- Laundry: 1st Floor, Walk-in, Laundry Room
Additional Information
- Security/Safety: Smoke Detector(s)
Exterior
- Porch/Patio/Deck: Patio, Front Porch, Rear Porch
Parking
- Garage: Yes
- Attached garage: Yes
- Garage Spaces: 3
- Parking Features: Attached, Paved, Garage Door Opener, Side/Rear Entry, Tandem
Location
- Area: 42
- County: Greenville
- Subdivision: None
School Information
- Elementary School: Ellen Woodside
- Middle School: Woodmont
- High School: Woodmont
Community
- Assoc. Fees Include: None
Heating & Cooling
- Air Conditioning: Yes
- Cooling Type: Central Air, Electric, Multi Units
- Heating Type: Forced Air, Multi-Units, Natural Gas
Utilities
- Sewer: Septic Tank
- Water: Well
- Utility Description: Underground Utilities, Cable Available
Structural Information
- Architectural Style: Traditional
- Builder: Trust Homes Tailored
- Exterior Const.: Brick Veneer, Concrete
- Basement: Yes
- Basement Desc.: None
- Roof: Architectural
- Windows: Tilt Out Windows, Insulated Windows
- Stories/Levels: 2
- Year Built: 2026
- Property Condition: Under Construction
Lot Features
- Lot Size (Acres): 2.51
- Lot Size (Sq. Ft.): 109,335.6
- Lot Dimensions: 156 x 700 x 158 x 717
- Topography: Level
- Lot Features: 2 - 5 Acres, Few Trees, Sprklr In Grnd-Partial Yd
Financial Considerations
- Price Per Sq. Ft.: $253.24
Disclosures and Reports
- Documents Avail.: Warranty Furnished, House Plans
- Property ID: 595020101605
Listed by Trust/South Coast Homes

Get Pre-Approved Today
Schools
Schools serving 318 Richey Rd #Lot 1
School District:Greenville County School District
| Name | Grades | Distance |
|---|---|---|
Ellen Woodside Elementary School 9122 Augusta Road, Pelzer, SC 29669 | PK-5 | 1.4 mi |
Woodmont Middle School 325 North Flat Rock Road, Piedmont, SC 29673 | 6-8 | 2.6 mi |
Woodmont High School 2831 West Georgia Road, Piedmont, SC 29673 | 9-12 | 1.9 mi |
Disclaimer:
School attendance boundaries provided by ATTOM Data Solutions and are for reference only. Contact the school directly to verify enrollment eligibility.
Price & Sales History for 318 Richey Rd #Lot 1
Date
Details
Price
Change
Source
5/31/2026
Listed
$949,900
—
MLS
Disclaimer: Historical sales information is derived from public records provided by the county offices. Information is not guaranteed and should be independently verified.
Estimate the Cost
Estimate the Cost for 318 Richey Rd #Lot 1
318 Richey Road #Lot 1, Pelzer, SC 29669 (MLS# 1593289) is a Single Family property with 4 bedrooms, 3 full bathrooms and 1 partial bathroom. 318 Richey Road #Lot 1 is currently listed for $949,900 and was received on May 31, 2026. Want to learn more about 318 Richey Road #Lot 1? Do you have questions about finding other Single Family real estate for sale in Pelzer? You can browse all Pelzer real estate or contact a Coldwell Banker agent to request more information.