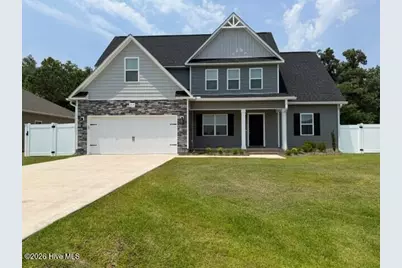
This is a carousel with tiles that activate property listing cards. Use the previous and next buttons to navigate.
1/28
$2,200
This is a carousel with tiles that activate property listing cards. Use the previous and next buttons to navigate.
1/28
Property Description
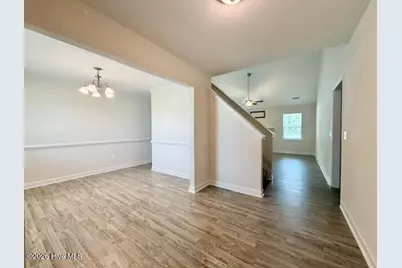
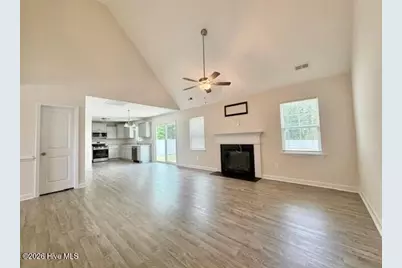
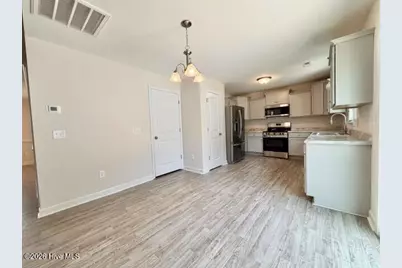
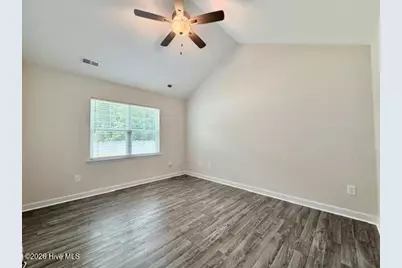
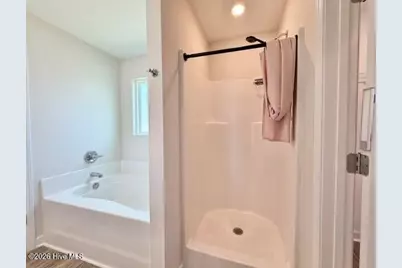
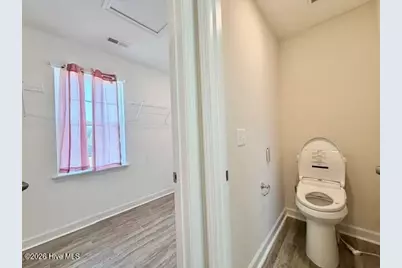
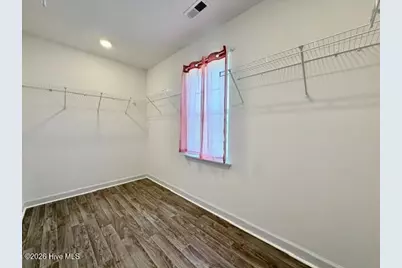
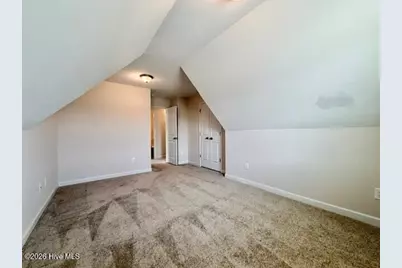
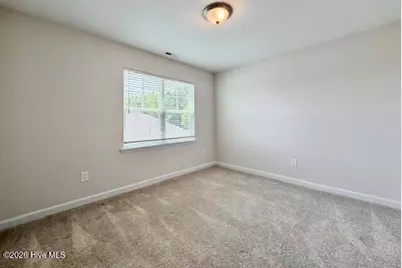
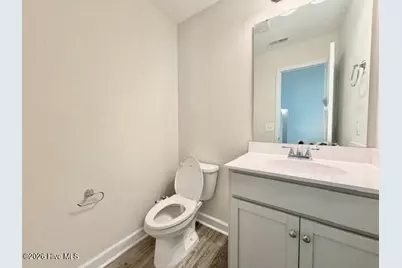
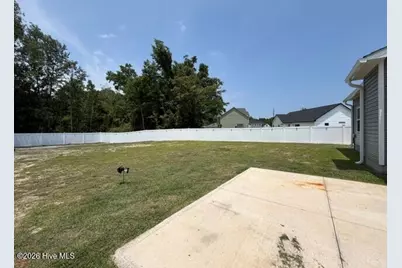
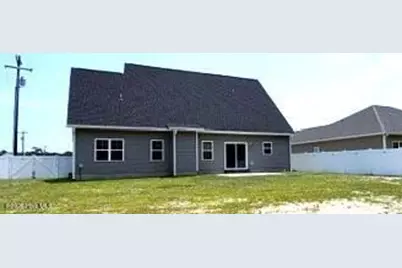
Welcome home to this spacious and inviting 3-bedroom plus bonus room residence offering approximately 1,900 heated square feet of comfortable living space! From the moment you arrive, the charming covered front porch and attractive curb appeal set the stage for everything this home has to offer. Step inside to discover an open-concept floor plan highlighted by soaring cathedral ceilings, durable LVP flooring throughout the main living areas, and a bright, airy atmosphere perfect for both everyday living and entertaining. The spacious living room serves as the heart of the home, featuring a cozy fireplace and ceiling fan that create a warm and welcoming gathering space. The well-appointed kitchen is designed with both functionality and style in mind, offering stainless steel appliances, abundant cabinet storage, and generous counter space to make meal preparation a breeze. Whether you're hosting guests or enjoying a quiet evening at home, you'll appreciate the seamless flow between the kitchen and living areas. Conveniently located on the first floor, the owner's suite provides a private retreat complete with a ceiling fan, large walk-in closet, and an impressive ensuite bathroom. Relax and unwind in the soaking tub, refresh in the walk-in shower, and enjoy the convenience of a dual vanity with plenty of space for your daily routine. Upstairs, you'll find two additional bedrooms along with a spacious bonus room that offers endless possibilities. Use it as a fourth bedroom, home office, media room, playroom, or fitness space--the choice is yours! Step outside to enjoy the rear patio overlooking a large privacy-fenced backyard, providing the perfect setting for outdoor entertaining, grilling, or simply relaxing after a long day. The oversized two-car garage with automatic opener offers ample room for vehicles, storage, and hobbies. Ideally located for convenience, this home offers an easy commute to all area military bases and provides quick access to Camp Lejeune through the Back Gate. Close to shopping, dining, schools, and local amenities, this exceptional rental combines space, comfort, and location in one attractive package. Don't miss your opportunity to make this wonderful home your next address!
Full Property Details
Full Property Details for 319 Cotton Hl Pl
General
- Rent: $2,200
- Status: Active
- Type: Single Family
- Source: 2253
- MLS ID: 100580259
- Updated: 8/20/2026
- Added to Site: 65 day(s) ago
Rental Information
- Lease/Rent Term: 12 Months
Interior
- Number of Rooms: 6
- Interior Features: Walk-in Closet(s), Master Downstairs, Vaulted Ceiling(s), Ceiling Fan(s), Pantry, Walk-in Shower, Blinds/Shades, Eat-in Kitchen, Walk-In Closet(s)
- Fireplace: Yes
- Number of Fireplaces: 1
- Appliances: Electric Oven, Built-In Microwave, Refrigerator, Dishwasher
- Flooring: LVT/LVP, Carpet
Rooms
Bathrooms
- Total Bathrooms: 3
- Full Bathrooms: 2
- Half Bathrooms: 1
Bedrooms
- Total Bedrooms: 3
- Primary Bedroom: Primary Living Area
Other Rooms
- Eat-in kitchen: Yes
- Laundry: In Hall
Additional Information
- Shared Amenities: Maintenance Common Areas, See Remarks
- Security/Safety: Smoke Detector(s)
Exterior
- Exterior Features: Cluster Mailboxes
- Porch/Patio/Deck: Patio, Porch
Parking
- Parking Features: Concrete, On Site, Paved
Location
- County: Onslow
- Subdivision: Cotton Hill
- Driving Directions: Hwy 24 to Hubert Blvd. Turn left onto Riggs Road. Turn left onto Deacons Ridge Rd, right onto n Windy Ridge Rd, left onto Windermere Rd, then right onto Cotton Hill Place.
School Information
- High School District: Onslow
- Elementary School: Queens Creek
- Middle School: Swansboro
- High School: Swansboro
Community
- Association: Yes
Heating & Cooling
- Cooling Type: Heat Pump
- Heating Type: Heat Pump, Electric
Utilities
- Sewer: Septic Tank
- Water: County Water
Structural Information
- Structure Type: Wood Frame
- Construction: Vinyl Siding, Wood Frame
- Basement Desc.: None
- Square Feet: 1,890
- Year Built: 2024
Lot Features
- Lot Size (Acres): 0.53
- Lot Size (Sq. Ft.): 23,087
- Frontage: Maintained, Paved, Paved
- Fencing (Description): Back Yard, Vinyl, Privacy
Financial Considerations
- For Sale: Yes
- Price Per Sq. Ft.: $1.16
- Application Fee: $25
- Owner Pays: None
- Tenant Pays: Cable TV, Deposit, Electricity, Lawn Maint, Trash Removal, Water
Disclosures and Reports
- Property ID: 532600894458
Listed by CRI Properties, CRI Company

Schools
Schools serving 319 Cotton Hl Pl
School District:Onslow County Schools
| Name | Grades | Distance |
|---|---|---|
Silverdale Elementary 841 Smith Road, Maysville, NC 28555 | K-5 | 2.7 mi |
Hunters Creek Middle 4040 Hunters Trail, Jacksonville, NC 28546 | 6-8 | 5.5 mi |
White Oak High 1001 Piney Green Road, Jacksonville, NC 28546 | 9-12 | 6.3 mi |
Disclaimer:
School attendance boundaries provided by ATTOM Data Solutions and are for reference only. Contact the school directly to verify enrollment eligibility.
Price History for 319 Cotton Hl Pl
Date
Details
Price
Change
Source
7/31/2026
Price Reduced
$2,200
-4.35%
MLS
6/16/2026
Sold
$2,300
—
MLS
6/09/2026
Listed
$2,300
—
MLS
Disclaimer: Historical sales information is derived from public records provided by the county offices. Information is not guaranteed and should be independently verified.
319 Cotton Hill Place, Hubert, NC 28539 (MLS# 100580259) is a Single Family property with 3 bedrooms, 2 full bathrooms and 1 partial bathroom. 319 Cotton Hill Place is currently listed for rent at $2,200 and was received on July 02, 2026. Want to learn more about 319 Cotton Hill Place? Do you have questions about finding other real estate for sale or rent in Hubert? You can browse all Hubert rentals or contact a Coldwell Banker agent to request more information.