
This is a carousel with tiles that activate property listing cards. Use the previous and next buttons to navigate.
1/50
$870,000
This is a carousel with tiles that activate property listing cards. Use the previous and next buttons to navigate.
1/50
Property Description
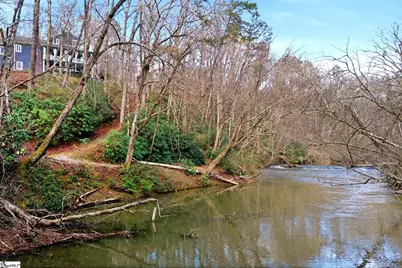
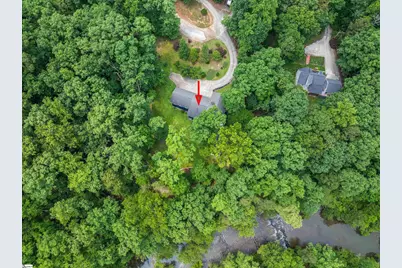
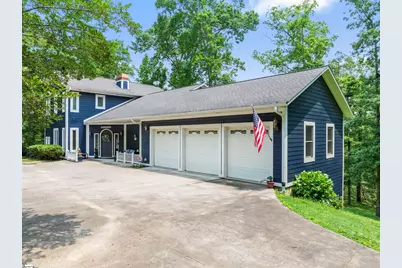
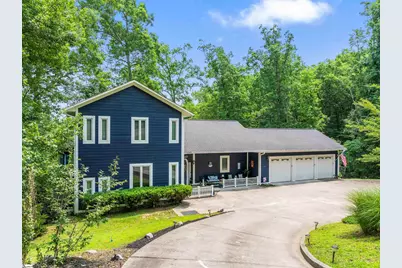
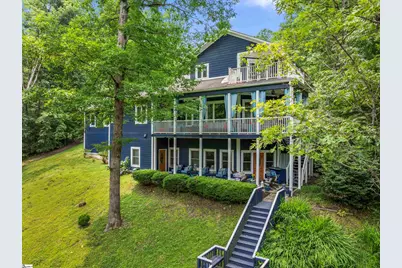
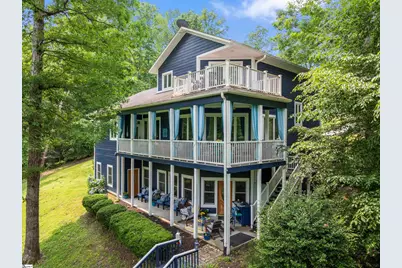
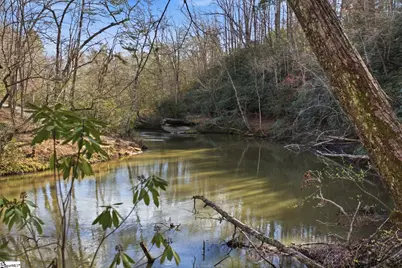
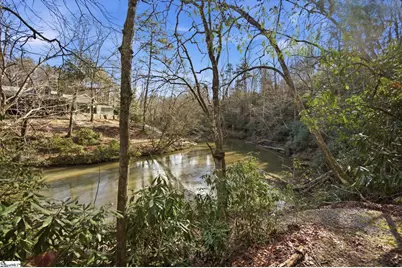
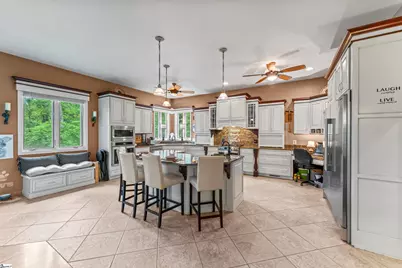
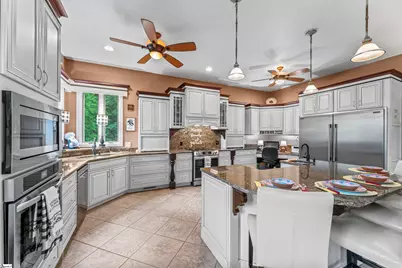
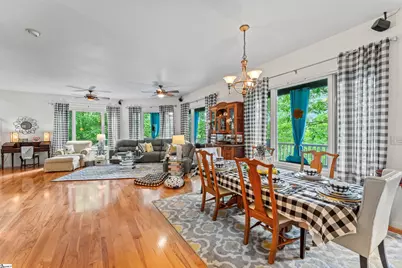
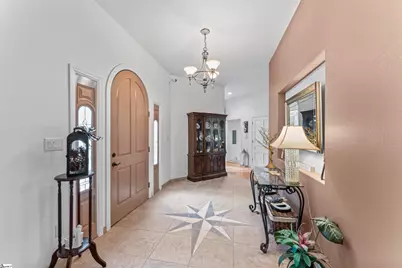
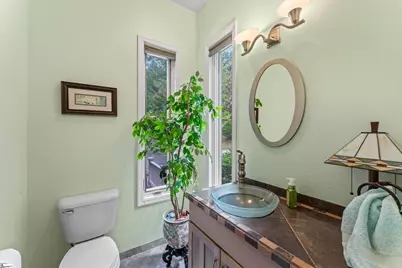
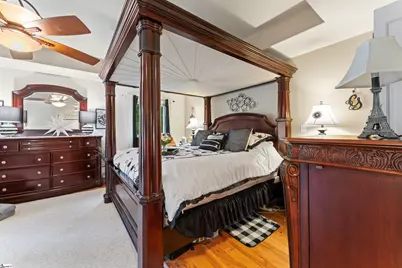
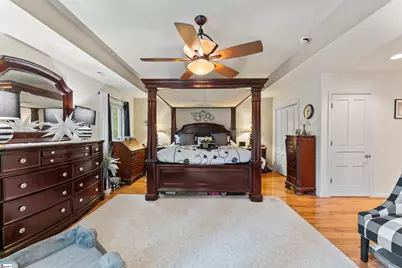
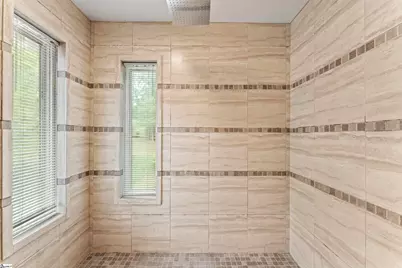
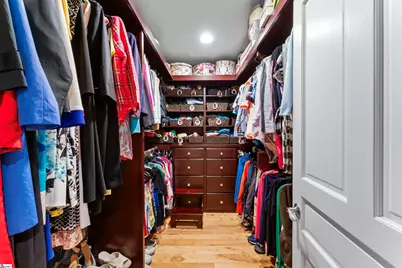
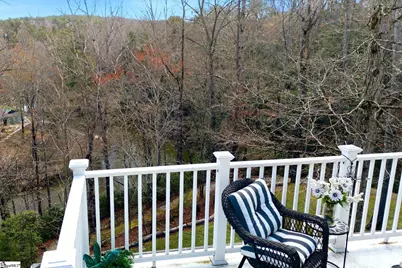
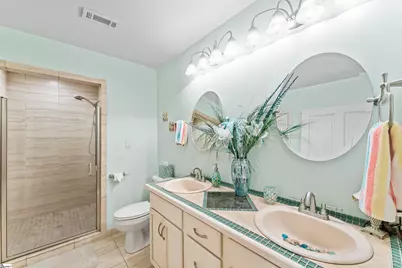
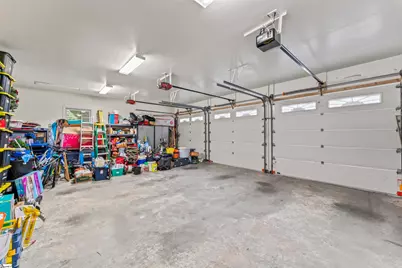
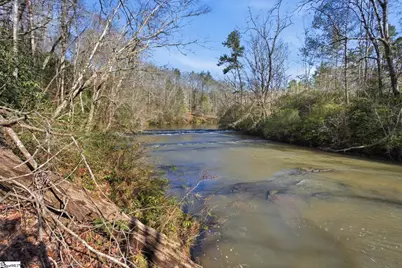
Experience the best of riverfront living with this custom-built, three-bedroom, three-full-bath home nestled on 5.67 unrestricted acres (TMS 097-00-01-057 & 097-00-01-061) along the breathtaking Little River. Boasting approximately 140 feet of frontage on a scenic whitewater river, the home is perfectly positioned on a bend overlooking the water, creating spectacular views and the soothing soundtrack of nearby shoals from nearly every room. Designed with both comfort and entertaining in mind, the spacious main level is filled with natural light thanks to an expansive wall of windows framing the river. The inviting great room features hardwood floors, a fireplace, and generous gathering space, while the custom kitchen is a chef's dream with granite countertops, multiple sinks, a built-in refrigerator, an oversized island, and abundant custom cabinetry. A large covered deck extends the living space outdoors, providing the perfect setting to relax and enjoy the sights and sounds of the river. Also on the main level are a convenient guest bath, a well-appointed laundry room with a built-in pantry, and an oversized three-car garage with an expansive concrete parking area. An elevator, in addition to the staircase, provides effortless access to the private owner's retreat occupying the entire upper level, making this home an exceptional option for retirement or aging in place. The expansive primary suite showcases panoramic river views, a luxurious ensuite bath complete with a custom walk-in tile shower, an oversized walk-in closet, and French doors leading to a private balcony-the ideal spot to enjoy morning coffee while overlooking the water. The terrace level offers outstanding flexibility with a spacious second living area that opens onto a lower-level deck and provides easy access to the backyard and river. Two additional bedrooms and two full bathrooms create the perfect space for guests, extended family, or a private mother-in-law suite. Outside, the beautifully manicured grounds feature a firepit, a gentle path leading to the river, and endless opportunities for swimming, kayaking, canoeing, fishing, or simply unwinding by the water. An additional lot is included, bringing the total acreage to 5.67 unrestricted acres and offering excellent potential for a future homesite, additional privacy, or expanded recreational use. Additional features include a whole-house generator for added peace of mind during power outages. Whether you're searching for a forever home, retirement retreat, vacation getaway, or short-term rental investment, this remarkable riverfront property offers a rare combination of luxury, privacy, versatility, and natural beauty that is truly second to none.
Full Property Details
Full Property Details for 320 Holly Ln
General
- Price: $870,000
- Taxes: $1,708
- Status: Active
- Type: Single Family
- Source: 2257
- MLS ID: 1597926
- Updated: 7/16/2026
- Added to Site: 41 day(s) ago
Interior
- Interior Features: High Ceilings, Ceiling Fan(s), Ceiling Smooth, Tray Ceiling(s), Granite Counters, Open Floorplan, Walk-In Closet(s), Elevator
- Fireplace: Yes
- Number of Fireplaces: 2
- Fireplace(s): Gas Log
- Appliances: Dishwasher, Refrigerator, Electric Oven, Electric Water Heater
- Flooring: Carpet, Ceramic Tile, Wood
Rooms
Bathrooms
- Total Bathrooms: 4
- Full Bathrooms: 3
- Half Bathrooms: 1
Bedrooms
- Total Bedrooms: 3
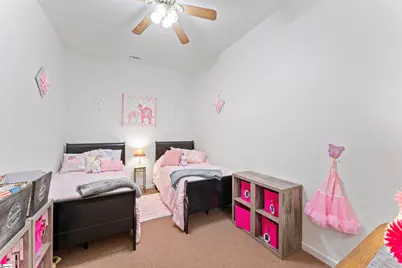
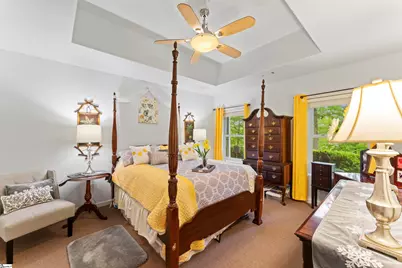
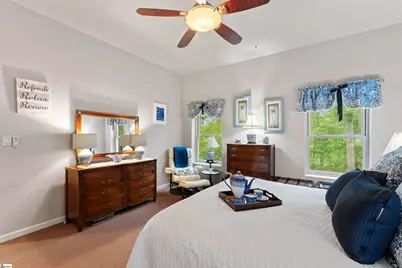
- Primary Bedroom: Double Sink, Full Bath, Primary on 2nd Lvl, Walk-in Closet, Multiple Closets, Other/See Remarks, 18 x 20, 360 Sq. Ft.
- Bedroom 2: 14 x 13, 182 Sq. Ft.
- Bedroom 3: 18 x 15, 270 Sq. Ft.
Other Rooms
- Living Room: 23 x 19, 437 Sq. Ft.
- Kitchen: 20 x 28, 560 Sq. Ft.
- Laundry: 1st Floor, Walk-in, Electric Dryer Hookup, Washer Hookup, Laundry Room
Additional Information
- Equipment: Generator
Exterior
- Exterior Features: Balcony, Elevator
- Porch/Patio/Deck: Deck, Patio, Porch
Parking
- Garage: Yes
- Attached garage: Yes
- Garage Spaces: 3
- Parking Features: Attached, Circular Driveway, Concrete
Location
- Area: 67
- County: Oconee
- Subdivision: None
School Information
- Elementary School: Walhalla
- Middle School: Walhalla
- High School: Walhalla
Community
- Assoc. Fees Include: None
Heating & Cooling
- Air Conditioning: Yes
- Cooling Type: Heat Pump
- Heating Type: Multi-Units, Propane, Heat Pump
Utilities
- Sewer: Septic Tank
- Water: Well
- Utility Description: Cable Available
Structural Information
- Architectural Style: Contemporary
- Exterior Const.: Concrete
- Basement: Yes
- Basement Desc.: Finished, Full, Walk-Out Access, Interior Entry
- Roof: Architectural
- Stories/Levels: 3
- Year Built: 2008
- Property Condition: 11-20
Lot Features
- Property View: Water
- Lot Size (Acres): 5.7
- Lot Size (Sq. Ft.): 248,292
- Lot Features: 5 - 10 Acres, Few Trees
Water Features
- Water Front: Yes
- Water View: Yes
- Water Front View: Creek, River, Water Access, Waterfront
Financial Considerations
- Price Per Sq. Ft.: $222.51
- Tax Amount: $1,708
Disclosures and Reports
- Documents Avail.: Seller Disclosure, Survey
- Property ID: 970001057
Listed by Powell Real Estate
Get Pre-Approved Today
Schools
Schools serving 320 Holly Ln
School District:Oconee County School District
| Name | Grades | Distance |
|---|---|---|
Tamassee-Salem Elementary School 9950 North Highway 11, Tamassee, SC 29686 | PK-5 | 2.9 mi |
Walhalla Middle School 177 Razorback Lane, Walhalla, SC 29691 | 6-8 | 6 mi |
Walhalla High School 4701 North Highway 11, Walhalla, SC 29691 | 9-12 | 3.9 mi |
Disclaimer:
School attendance boundaries provided by ATTOM Data Solutions and are for reference only. Contact the school directly to verify enrollment eligibility.
Price & Sales History for 320 Holly Ln
Date
Details
Price
Change
Source
7/16/2026
Listed
$870,000
100%
MLS
11/30/2017
Sold
$435,000
—
Public Record
Disclaimer: Historical sales information is derived from public records provided by the county offices. Information is not guaranteed and should be independently verified.
Tax History
Tax History for 320 Holly Ln
Year
Property Taxes
Change
Tax Assessment
Change
2025
$1,709
—
$18,286
—
2024
$1,709
1%
$18,286
100%
2020
$1,700
36%
-100%
2013
$1,254
2%
$13,944
—
2012
$1,230
—
$13,944
—
Disclaimer: Historical tax information is derived from public records provided by the county offices. Information is not guaranteed and should be independently verified.
Estimate the Cost
Estimate the Cost for 320 Holly Ln
320 Holly Lane, Walhalla, SC 29691 (MLS# 1597926) is a Single Family property with 3 bedrooms, 3 full bathrooms and 1 partial bathroom. 320 Holly Lane is currently listed for $870,000 and was received on July 16, 2026. Want to learn more about 320 Holly Lane? Do you have questions about finding other Single Family real estate for sale in Walhalla? You can browse all Walhalla real estate or contact a Coldwell Banker agent to request more information.
