This is a carousel with tiles that activate property listing cards. Use the previous and next buttons to navigate.
1/1
$325,000
This is a carousel with tiles that activate property listing cards. Use the previous and next buttons to navigate.
1/1
Property Description
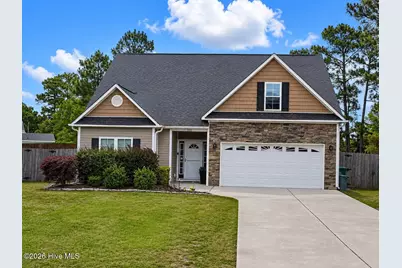
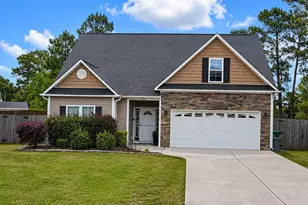
Welcome home to this beautifully designed 3-bedroom, 2-bath residence featuring a spacious bonus room upstairs, perfect for a home office, playroom, or guest space. From the moment you step inside, you'll appreciate the inviting entryway that leads into the bright and welcoming living room, creating the perfect space for gathering with family and friends. The kitchen offers an abundance of cabinet storage, providing plenty of room for all your cooking essentials and entertaining needs. Retreat to the spacious primary suite featuring elegant tray ceilings and a private ensuite bathroom complete with a double vanity, relaxing soaking tub, and separate walk-in shower. Step outside to enjoy your own private oasis with a fully fenced backyard, ideal for pets, play, and outdoor entertaining. The patio and pergola create the perfect setting for morning coffee, evening relaxation, or weekend barbecues. A two-car garage adds convenience and additional storage space. Located in a desirable gated community, you'll enjoy an exceptional lifestyle with access to outstanding neighborhood amenities, including a community pool, clubhouse, playground, basketball court, and scenic walking paths. Whether you're spending the day by the pool, taking an evening stroll, or enjoying time at the park, there's something for everyone just steps from your door. Conveniently located just minutes from Marine Corps Base Camp Lejeune, shopping, restaurants, schools, and Eastern North Carolina's beautiful beaches, this home offers the perfect balance of peaceful living and easy access to everything you need. Combining comfort, functionality, outdoor living, an unbeatable location, and incredible community amenities, this home truly offers everything you've been looking for. Schedule your private showing today!
Full Property Details
Full Property Details for 322 Inverness Dr
General
- Sold For: $325,000
- HOA FEE: $50/month
- HOA FEE FREQ.: Annually
- Taxes: $1,523 (2025)
- Status: Closed
- Type: Single Family
- Source: 2253
- MLS ID: 100582533
- Added to Site: 125 day(s) ago
Interior
- Number of Rooms: 6
- Interior Features: Master Downstairs, Walk-in Closet(s), Tray Ceiling(s), Ceiling Fan(s), Pantry, Walk-in Shower, Blinds/Shades, Walk-In Closet(s)
Rooms
Bathrooms
- Total Bathrooms: 2
- Full Bathrooms: 2
Bedrooms
- Total Bedrooms: 3
- Primary Bedroom: Primary Living Area
Additional Information
- Shared Amenities: Clubhouse, Community Pool, Gated, Maintenance Common Areas, Maintenance Roads, Trail(s)
- Security/Safety: Smoke Detector(s)
Exterior
- Porch/Patio/Deck: Patio
Parking
- Garage: Yes
- Attached garage: Yes
- Garage Spaces: 2
- Parking Features: On Site
Location
- County: Onslow
- Subdivision: Queens Creek
- Driving Directions: From Queens Haven turn onto Inverness. House will be on the right.
School Information
- High School District: Onslow
- Elementary School: Queens Creek
- Middle School: Swansboro
- High School: Swansboro
Community
- Association: Yes
- Assoc. Name: Highland @ Queens Creek
Heating & Cooling
- Air Conditioning: Yes
- Cooling Type: Central Air
- Heating Type: Electric, Heat Pump
Utilities
- Sewer: Septic Tank
- Utility Description: Water Available
Structural Information
- Structure Type: Wood Frame, Stick Built
- Construction: Vinyl Siding, Wood Frame
- Roof: Architectural Shingle
- Entry Floor Number: 1
- Square Feet: 1,701
- Year Built: 2011
Lot Features
- Lot Size (Acres): 0.31
- Lot Size (Sq. Ft.): 13,504
- Lot Dimensions: 54.10 x 212.58 x 184.18 x 76.28
- Frontage: Private Road
- Zoning: R-8M
- Fencing (Description): Back Yard
Financial Considerations
- For Sale: Yes
- Price Per Sq. Ft.: $191.06
- Association Fee: $600
- Assoc Fee Freq.: Annually
- Assessment Amount: $232,521
- Tax Amount: $1,523.01
- Tax Year: 2025
- Terms: Cash, Conventional, FHA, VA Loan
Disclosures and Reports
- Special Conditions: Standard
- Legal Description: L113 P1 Highlands Qn Ck
- Property ID: 1307b-68
Listed by HomeSmart Connections, Elizabeth Bordonie-Martin
Sold by REAL Broker LLC, JENNIFER CARR
Get Pre-Approved Today
Schools
Schools serving 322 Inverness Dr
School District:Onslow County Schools
| Name | Grades | Distance |
|---|---|---|
Queens Creek Elementary 159 Queens Creek Road, Swansboro, NC 28584 | PK-5 | 2.5 mi |
Swansboro Middle 1240 West Corbett Avenue, Swansboro, NC 28584 | 6-8 | 2.6 mi |
Swansboro High 161 Queens Creek Road, Swansboro, NC 28584 | 9-12 | 2.4 mi |
Disclaimer:
School attendance boundaries provided by ATTOM Data Solutions and are for reference only. Contact the school directly to verify enrollment eligibility.
Price & Sales History for 322 Inverness Dr
Date
Details
Price
Change
Source
8/12/2026
Sold
$325,000
—
MLS
6/18/2026
Listed
$325,000
—
MLS
Disclaimer: Historical sales information is derived from public records provided by the county offices. Information is not guaranteed and should be independently verified.
322 Inverness Drive, Hubert, NC 28539 (MLS# 100582533) is a Single Family property that was sold at $325,000 on August 12, 2026. Want to learn more about 322 Inverness Drive? Do you have questions about finding other Single Family real estate for sale in Hubert? You can browse all Hubert real estate or contact a Coldwell Banker agent to request more information.