This is a carousel with tiles that activate property listing cards. Use the previous and next buttons to navigate.
1/54
$950,000
This is a carousel with tiles that activate property listing cards. Use the previous and next buttons to navigate.
1/54
Property Description
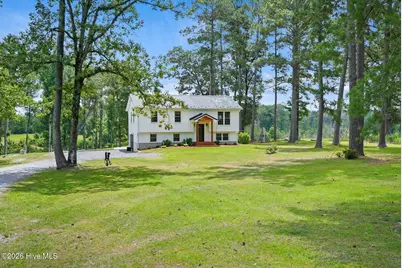
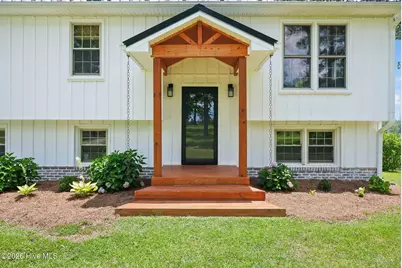
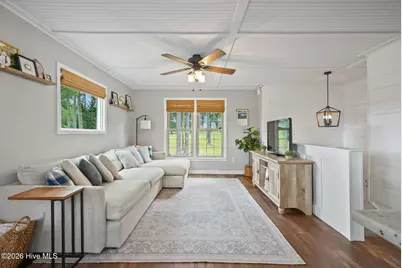
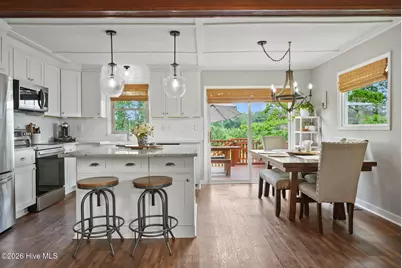
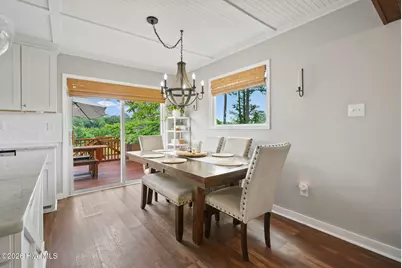
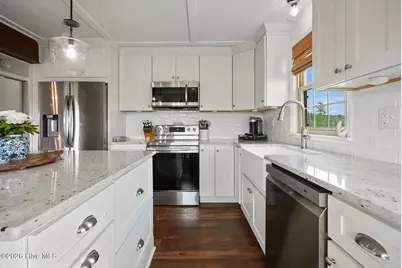
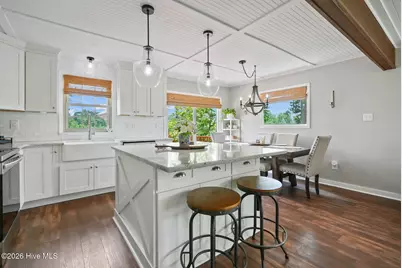
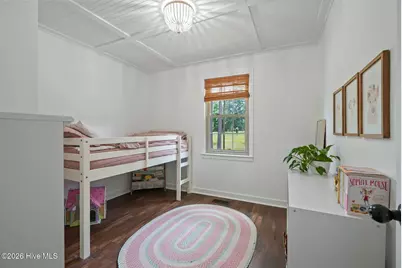
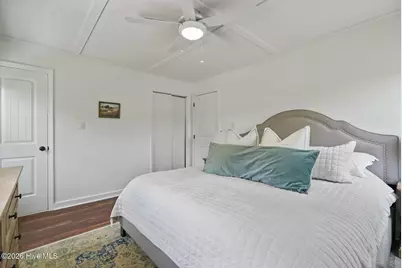
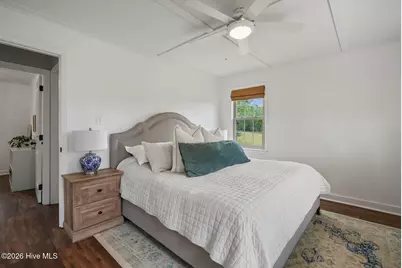
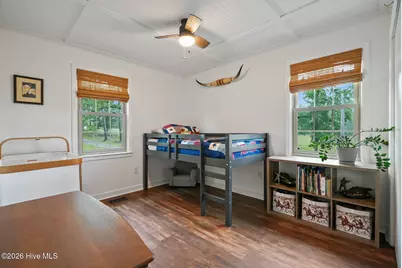
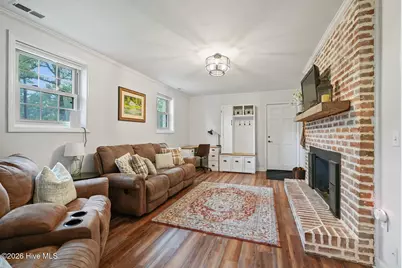
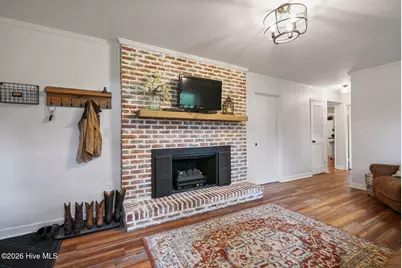
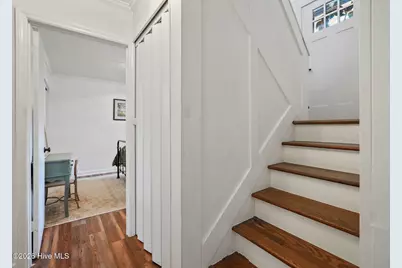
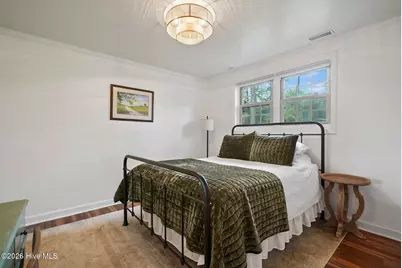
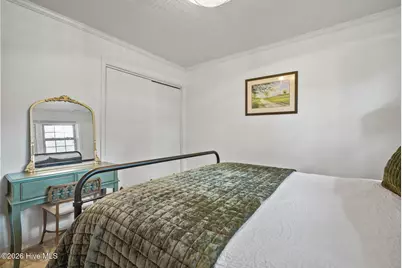
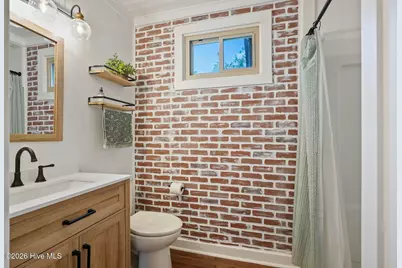
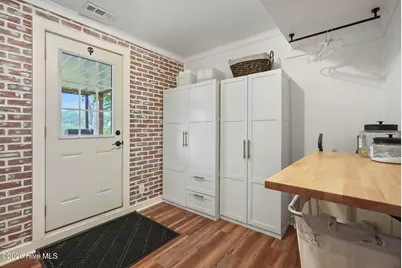
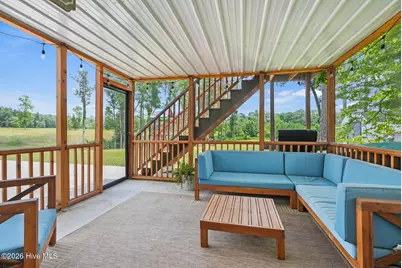
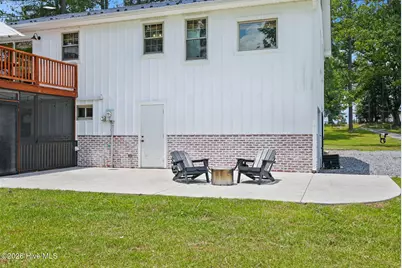
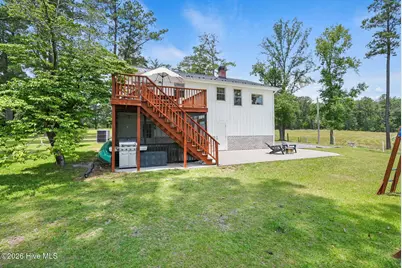
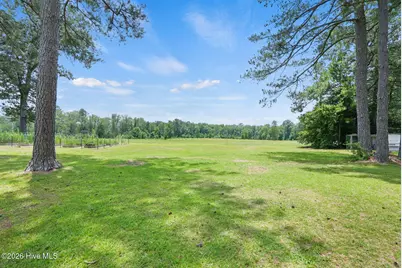
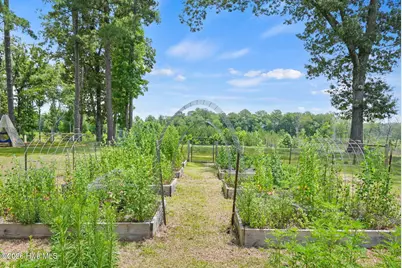
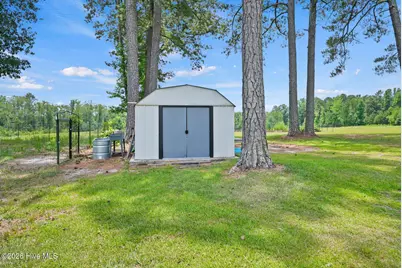
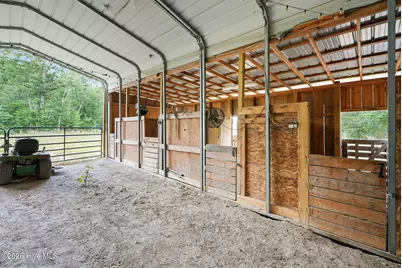
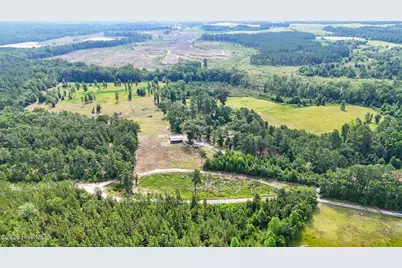
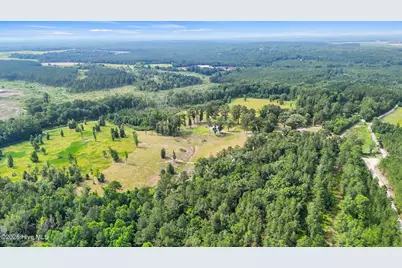
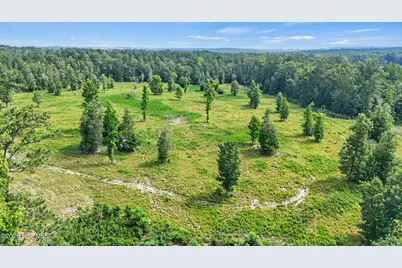
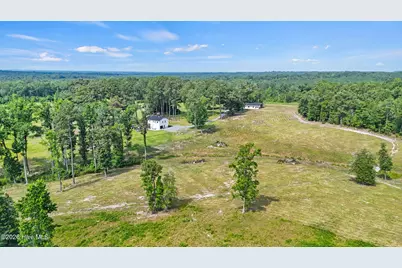
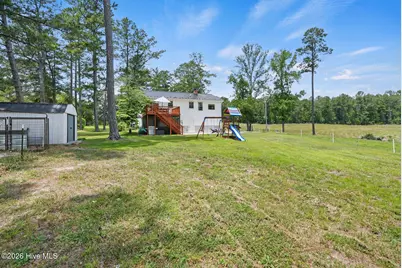
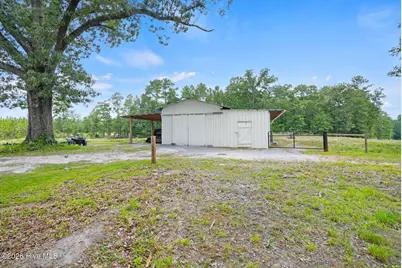
Some properties offer a home. Others offer a way of life. Welcome to over 40.3 acres of fenced, farmable countryside where mornings begin with coffee on the porch, afternoons are spent tending gardens or riding through open pastures, and evenings end watching breathtaking sunsets from the deck. This is more than a farm. It's the opportunity to build the life you've always imagined. At the heart of the property sits a beautifully updated farmhouse filled with warmth and natural light. The kitchen is designed for gathering, featuring granite countertops, a large center island, and an open dining area that flows effortlessly into the living room. Exposed wood beams, updated lighting, and expansive windows create a home that feels both timeless and inviting. The home offers 3 bedrooms plus a flexible office (or 4th bedroom), including a spacious primary suite with a beautifully tiled walk-in shower. A guest bathroom features a tiled tub surround and upgraded vanity. Downstairs, you'll find an additional living area with a cozy fireplace, a generous laundry room with sink and storage, and flexible space perfect for work, hobbies, or guests. A durable metal roof offers peace of mind for years to come. Outside is where this property truly comes to life. The working barn features four stalls and a tack room, while high tinsel fencing surrounds both the property's perimeter and pastures, making it ready for horses or livestock from day one. A detached garage, storage shed, and expansive concrete patio provide functionality without sacrificing charm. For those who dream of a self-sustaining lifestyle, the property is already thoughtfully established. Raised garden beds are fenced and ready for planting. A charming chicken coop rests beneath mature muscadine grapevines, providing natural shade for your flock. Blueberry bushes line the front yard, while blackberry patches and wild cherry trees can be found throughout the property, creating seasonal harvests to enjoy year after year. Every inch of this farm has been loved, cultivated, and lived in with intention. If you'd like to experience what life here truly feels like, visit @RaisingShadyLane on Instagram. The photos and stories shared over the past five years capture something no listing ever fully can: the simple beauty, hard work, unforgettable sunsets, and everyday moments that make this farm so incredibly special. This isn't just a place to live. It's a place to slow down, grow something meaningful, and create a lifetime of memories.
Full Property Details
Full Property Details for 322 Shady Ln
General
- Price: $950,000
- Taxes: $2,014 (2025)
- Status: Active
- Type: Single Family
- Source: 2253
- MLS ID: 100590145
- Updated: 8/20/2026
- Added to Site: 33 day(s) ago
Interior
- Number of Rooms: 7
- Interior Features: Ceiling Fan(s), Blinds/Shades
- Fireplace: Yes
- Number of Fireplaces: 1
- Appliances: Refrigerator, Dishwasher
- Flooring: Carpet, Vinyl, Wood
Rooms
Bathrooms
- Total Bathrooms: 3
- Full Bathrooms: 2
- Half Bathrooms: 1
Bedrooms
- Total Bedrooms: 3
- Primary Bedroom: Non Primary Living Area
Exterior
- Porch/Patio/Deck: Deck
Parking
- Garage: Yes
- Attached garage: Yes
- Garage Spaces: 2
- Carport Spaces: 1
- Parking Features: Attached, Additional Parking, Garage
Location
- County: Harnett
- Subdivision: Not In Subdivision
- Driving Directions: Look for the Dark Horse sign on Cypress Road at the turn onto Shady Lane. Take Shady Lane all the way to the back with the road until you get to the gate. Another Dark Horse sign is present there as well.
School Information
- Elementary School: Johnsonville Elementary School
- Middle School: Highland Middle School
- High School: Western Harnett High School
Heating & Cooling
- Air Conditioning: Yes
- Cooling Type: Central Air
- Heating Type: Electric, Heat Pump
Utilities
- Sewer: Septic Tank
- Water: Public, Well
- Utility Description: Water Available
Structural Information
- Structure Type: Stick Built
- Construction: Aluminum Siding, Block, Wood Siding
- Basement Desc.: Unfinished
- Roof: Metal
- Entry Floor Number: 1
- Square Feet: 1,802
- Year Built: 1973
Lot Features
- Lot Size (Acres): 38.3
- Lot Size (Sq. Ft.): 1,668,348
- Lot Dimensions: IRREGULAR
- Frontage: Private Road, Maintained, Unpaved
- Zoning: RA-20R
- Fencing (Description): Fenced
Horse Property
- Horse Property: Yes
Financial Considerations
- For Sale: Yes
- Price Per Sq. Ft.: $527.19
- Assessment Amount: $281,233
- Tax Amount: $2,014.26
- Tax Year: 2025
- Terms: Cash, Conventional, FHA, USDA Loan, VA Loan
Disclosures and Reports
- Special Conditions: Standard
- Legal Description: 38.30 AC TANNER M MOORE AND KATHERINE M MOORE MAP#2023-135
- Property ID: 099545 0031
Listed by LPT Realty, Bryant Tumbelekis

Get Pre-Approved Today
Schools
Schools serving 322 Shady Ln
School District:Harnett County Schools
| Name | Grades | Distance |
|---|---|---|
Johnsonville Elementary 18495 NC HWY 27 West, Cameron, NC 28326 | K-5 | 4.9 mi |
Highland Middle 345 Highland School Road, Sanford, NC 27332 | 6-8 | 8.1 mi |
Western Harnett High 10637 NC Hwy 27 West, Lillington, NC 27546 | 9-12 | 11.9 mi |
Disclaimer:
School attendance boundaries provided by ATTOM Data Solutions and are for reference only. Contact the school directly to verify enrollment eligibility.
Price & Sales History for 322 Shady Ln
Date
Details
Price
Change
Source
7/20/2026
Listed
$950,000
258.49%
MLS
6/12/2020
Sold
$265,000
—
Public Record
Disclaimer: Historical sales information is derived from public records provided by the county offices. Information is not guaranteed and should be independently verified.
Tax History
Tax History for 322 Shady Ln
Year
Property Taxes
Change
Tax Assessment
Change
2025
$2,014
2%
$281,233
3%
2023
$1,966
—
$274,173
—
2022
$1,966
20%
$274,133
49%
2021
$1,642
96%
$184,280
104%
2020
$838
2%
$90,220
—
2019
$823
—
$90,220
—
2018
$823
—
$90,220
—
2017
$823
10%
$90,220
11%
2014
$749
—
$81,280
—
2015
$749
3%
$81,280
—
2013
$728
—
$81,280
—
Disclaimer: Historical tax information is derived from public records provided by the county offices. Information is not guaranteed and should be independently verified.
Estimate the Cost
Estimate the Cost for 322 Shady Ln
322 Shady Lane, Cameron, NC 28326 (MLS# 100590145) is a Single Family property with 3 bedrooms, 2 full bathrooms and 1 partial bathroom. 322 Shady Lane is currently listed for $950,000 and was received on July 20, 2026. Want to learn more about 322 Shady Lane? Do you have questions about finding other Single Family real estate for sale in Cameron? You can browse all Cameron real estate or contact a Coldwell Banker agent to request more information.