This is a carousel with tiles that activate property listing cards. Use the previous and next buttons to navigate.
1/1
$558,000
This is a carousel with tiles that activate property listing cards. Use the previous and next buttons to navigate.
1/1
Property Description
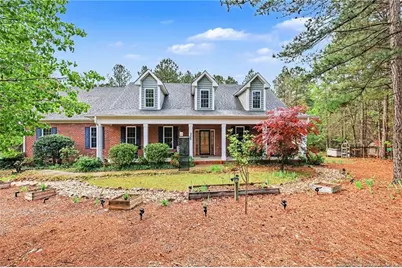
Discover this one-of-a-kind custom-built home, perfectly situated on a little over 5 private acres, offering both space and serenity with a greenhouse and freedom of owning land to suit your activities and enjoy . This property features a three-car garage. This house has beautiful hardwood floors and tile throughout. The primary suite is on the main floor and offers a beautiful built large bathroom with a garden tub, separate shower, double vanity, and an oversized walk-in closet designed to comfortably accommodate two or more. Upstairs, you'll find a generously sized second bedroom with its own full bathroom, along with approximately 977 square feet of heated attic space-ideal for creating additional bedrooms, a bonus room, or a personalized living area to suit your needs. This unique home is conveniently close to the military base, shopping, and dining. Don't miss your opportunity to experience all this property has to offer-schedule your showing today.
Full Property Details
Full Property Details for 325 Burslem Ln
General
- Sold For: $558,000
- Status: Closed
- Type: Single Family
- Source: 2218
- MLS ID: LP760591
- Added to Site: 94 day(s) ago
Interior
- Number of Rooms: 5
- Interior Features: Ceiling Fan(s), Double Vanity, Eat-in Kitchen, Granite Counters, Kitchen Island, Living/Dining Room Combination, Master Downstairs, Separate Shower, Walk-In Closet(s)
- Fireplace(s): None
- Appliances: Microwave, Range, Refrigerator
- Flooring: Tile
Rooms
Bathrooms
- Total Bathrooms: 3
- Full Bathrooms: 2
- Half Bathrooms: 1
Bedrooms
- Total Bedrooms: 2
Other Rooms
- Laundry: Inside, Main Level
Exterior
- Exterior Features: Rain Gutters, Storage
- Porch/Patio/Deck: Covered
Parking
- Garage: Yes
- Attached garage: Yes
- Garage Spaces: 3
- Parking Features: Attached
Location
- County: Harnett
- Driving Directions: FROM THE WALMART IN CAMERON , Head toward NC-24 E/NC-87 STurn right onto NC-24 E/NC-87 S Make a U-turn? Continue to follow NC-87 NMake a U-turnTurn right onto Burslem LnALSO EASY TO FIND IN MAPPING.Turn left325 Burslem Ln
Heating & Cooling
- Air Conditioning: Yes
- Heating Type: Heat Pump
Utilities
- Sewer: Private Sewer
- Water: Well
Structural Information
- Exterior Const.: Brick Veneer
- Basement: Yes
- Basement Desc.: Crawl Space
- Windows: Blinds
- Building Size: 2811
- Square Feet: 2,811
- Year Built: 2011
Lot Features
- Lot Size (Acres): 5.26
- Lot Size (Sq. Ft.): 229,125.6
- Lot Features: Other
- Zoning: RA-20 - Residential Agric
Disclosures and Reports
- Special Conditions: Standard
- Property ID: 9575586868
Listed by Coldwell Banker Advantage #5 (Sanford), ADELA COSTELOW (813) 340-7778
Sold by Mike Woods Real Estate, LLC, Jim Allen

Get Pre-Approved Today
Schools
Schools serving 325 Burslem Ln
School District:Harnett County Schools
| Name | Grades | Distance |
|---|---|---|
Johnsonville Elementary 18495 NC HWY 27 West, Cameron, NC 28326 | K-5 | 1.4 mi |
Highland Middle 345 Highland School Road, Sanford, NC 27332 | 6-8 | 2.7 mi |
Overhills High School 2495 Ray Road, Spring Lake, NC 28390 | 9-12 | 6.9 mi |
Disclaimer:
School attendance boundaries provided by ATTOM Data Solutions and are for reference only. Contact the school directly to verify enrollment eligibility.
Price & Sales History for 325 Burslem Ln
Date
Details
Price
Change
Source
5/27/2026
Sold
$558,000
—
MLS
4/13/2026
Listed
$558,000
—
MLS
Disclaimer: Historical sales information is derived from public records provided by the county offices. Information is not guaranteed and should be independently verified.
325 Burslem Lane, Cameron, NC 28326 (MLS# LP760591) is a Single Family property that was sold at $558,000 on May 27, 2026. Want to learn more about 325 Burslem Lane? Do you have questions about finding other Single Family real estate for sale in Cameron? You can browse all Cameron real estate or contact a Coldwell Banker agent to request more information.