This is a carousel with tiles that activate property listing cards. Use the previous and next buttons to navigate.
1/1
$472,000
This is a carousel with tiles that activate property listing cards. Use the previous and next buttons to navigate.
1/1
Property Description
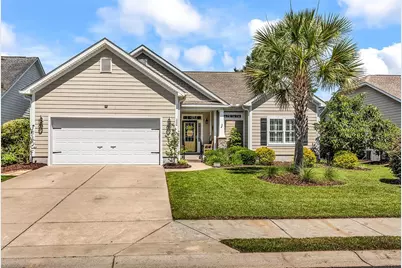
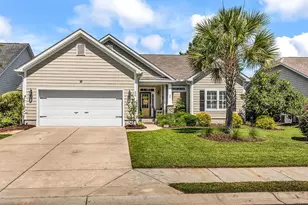
Stunning 3-bedroom, 2-bath Hawthorne model by R.S. Parker Homes offering quality craftsmanship and thoughtful design throughout. This beautiful home features hardwood flooring in the main living areas and bedrooms, with ceramic tile in all wet areas. The well-appointed kitchen boasts granite countertops, stainless steel appliances, a breakfast bar, breakfast nook, and a spacious pantry. Exterior features include durable HardiePlank siding, professional landscaping with an irrigation system, and a welcoming patio overlooking the beautifully maintained backyard-perfect for grilling, entertaining, or relaxing outdoors. Inside, you'll appreciate the 9-foot smooth ceilings, elegant 8-inch baseboards, and a cozy reading/sitting area off the living room with direct patio access. The spacious primary suite offers a large walk-in closet and an ensuite bath featuring dual sinks, a garden tub, separate shower, and private water closet. Generously sized secondary bedrooms provide ample closet space for storage. Additional highlights include natural gas heat, a gas range, and a tankless gas water heater for efficiency and convenience. Move-in ready and impeccably maintained. View the 3-D virtual tour for a closer look. The sellers are providing a 1-year Home Warranty to the new owners. Ask your agent for details and schedule your showing today!
Full Property Details
Full Property Details for 326 Bahama Dr
General
- Sold For: $472,000
- HOA FEE: $100/month
- Status: Closed
- Type: Single Family
- Source: 2260
- MLS ID: 2614734
- Added to Site: 86 day(s) ago
Interior
- Interior Features: Tray Ceiling(s), Ceiling Fan(s), Dual Sinks, Garden Tub/Roman Tub, Split Bedrooms, Separate Shower, Walk-In Closet(s), Window Treatments, Breakfast Bar, Bedroom on Main Level, Breakfast Area, Entrance Foyer, Stainless Steel Appliances, Solid Surface Counters
- Appliances: Dishwasher, Disposal, Microwave, Range, Refrigerator, Dryer, Washer
- Flooring: Tile, Wood
Rooms
Bathrooms
- Total Bathrooms: 2
- Full Bathrooms: 2
Bedrooms
- Total Bedrooms: 3
Other Rooms
- Laundry: Washer Hookup
Additional Information
- Shared Amenities: Gated, Owner Allowed Golf Cart, Owner Allowed Motorcycle, Pet Restrictions
- Security/Safety: Gated Community, Smoke Detector(s)
Exterior
- Exterior Features: Fence, Sprinkler/Irrigation, Patio
- Porch/Patio/Deck: Patio
Parking
- Garage: Yes
- Attached garage: Yes
- Garage Spaces: 2
- Parking Features: Attached, Garage, Two Car Garage, Garage Door Opener
Location
- Area: 27B Murrells Inlet - Horry County
- County: Horry
- Subdivision: Hunter's Grove - Prince Creek
- Driving Directions: Take Hwy 707 to Prince Creek Parkway, left on Hunters Grove Dr (gated), left on Outboard, right on Bahama Dr, home on the right.
School Information
- Elementary School: Saint James Elementary School
- Middle School: Saint James Middle School
- High School: Saint James High School
Community
- Association: Yes
- Pets Allowed: Yes
Heating & Cooling
- Cooling Type: Central Air
- Heating Type: Central, Electric, Gas
Utilities
- Water: Public
- Utility Description: Cable Available, Electricity Available, Natural Gas Available, Phone Available, Sewer Available, Underground Utilities, Water Available
Structural Information
- Property Detached: Yes
- Architectural Style: Traditional
- Exterior Const.: HardiPlank Type
- Windows/Doors: Window Treatments, Insulated Doors
- Square Feet: 2,659
- Living Area: 2,214 Sq. Ft.
- Year Built: 2013
- Property Condition: Resale
Lot Features
- Lot Size (Acres): 0.19
- Lot Size Source: Public Records
- Lot Dimensions: 64 x 128 x 66 x 125
- Lot Features: Outside City Limits, Rectangular, Rectangular Lot
- Zoning: PDD
Green Features
- Energy Efficient: Doors, Windows
Financial Considerations
- Association Fee: $100
- Assoc Fee Freq.: Monthly
- Terms: Cash, Conventional, FHA, VA Loan
Disclosures and Reports
- Disclosures/Reports: Covenants/Restrictions Disclosure, Seller Disclosure
- Property ID: 46908030013
Listed by Keller Williams Innovate South
Sold by CENTURY 21 Boling & Associates

Get Pre-Approved Today
Schools
Schools serving 326 Bahama Dr
School District:Horry County School District
| Name | Grades | Distance |
|---|---|---|
St. James Elementary School 9711 Saint James Road, Myrtle Beach, SC 29588 | PK-4 | 3.2 mi |
St. James Middle School 9775 St. James Road, Myrtle Beach, SC 29588 | 7-8 | 3.1 mi |
St. James High School 10800 South Carolina 707, Murrells Inlet, SC 29576 | 9-12 | 2.6 mi |
Disclaimer:
School attendance boundaries provided by ATTOM Data Solutions and are for reference only. Contact the school directly to verify enrollment eligibility.
Price & Sales History for 326 Bahama Dr
Date
Details
Price
Change
Source
7/30/2026
Sold
$472,000
-1.26%
MLS
6/05/2026
Listed
$478,000
—
MLS
Disclaimer: Historical sales information is derived from public records provided by the county offices. Information is not guaranteed and should be independently verified.
Home Warranty : Included
326 Bahama Dr., Murrells Inlet, SC 29576 (MLS# 2614734) is a Single Family property that was sold at $472,000 on July 30, 2026. Want to learn more about 326 Bahama Dr.? Do you have questions about finding other Single Family real estate for sale in Murrells Inlet? You can browse all Murrells Inlet real estate or contact a Coldwell Banker agent to request more information.