Full Property Details for 326 Bald Head Island Dr
General
- Price: $425,000
- HOA FEE: $18/month
- HOA FEE FREQ.: Annually
- Taxes: $2,796
- Status: Pending
- Type: Single Family
- Source: 2218
- MLS ID: 10184174
- Updated: 8/20/2026
- Added to Site: 34 day(s) ago
Interior
- Number of Rooms: 8
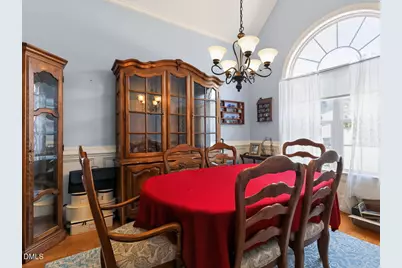
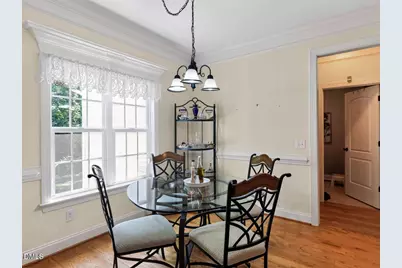
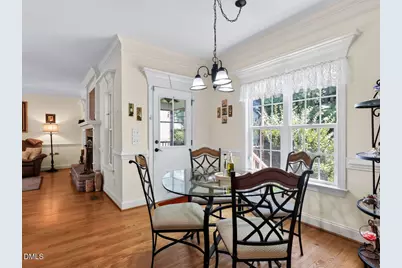
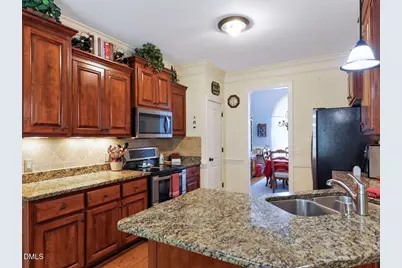
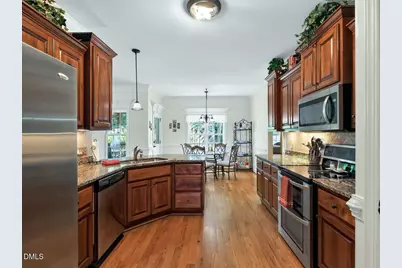
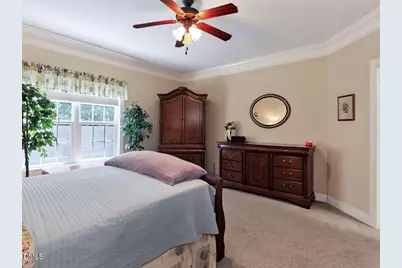
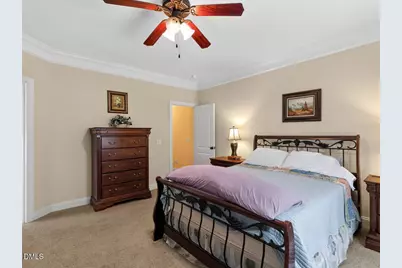
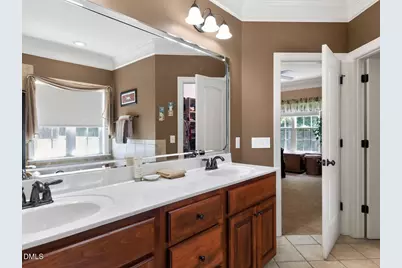
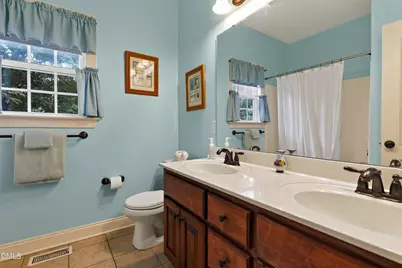
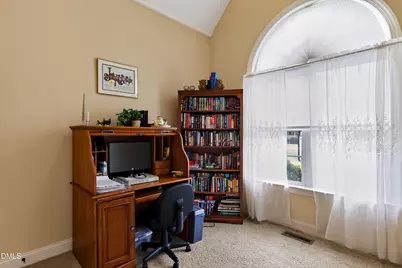
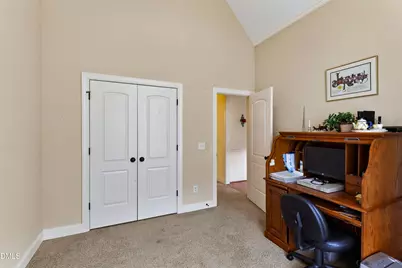
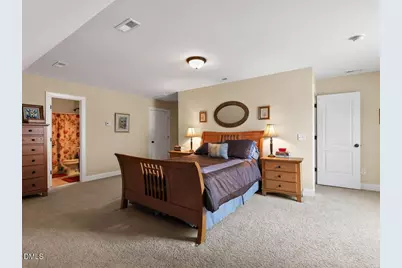
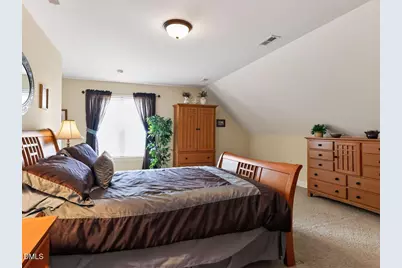
- Interior Features: Cathedral Ceiling(s), Ceiling Fan(s), Chandelier, Crown Molding, Double Vanity, Granite Counters, High Ceilings, Pantry, Master Downstairs, Recessed Lighting, Stone Counters, Vaulted Ceiling(s), Walk-In Closet(s), Walk-In Shower
- Fireplace: Yes
- Number of Fireplaces: 1
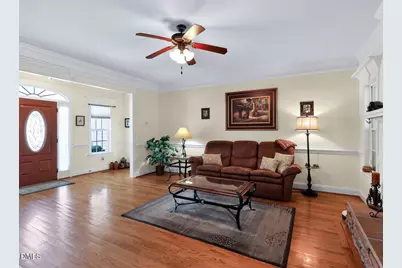
- Fireplace(s): Gas Log, Living Room, Masonry, Raised Hearth, Stone
- Appliances: Dishwasher, Electric Oven, Microwave, Oven, Range, Stainless Steel Appliance(s), Water Heater
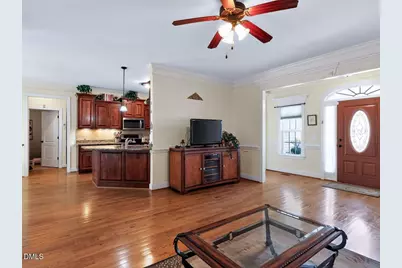
- Flooring: Carpet, Hardwood, Tile, Wood
Rooms
- Total Bathrooms: 3
- Full Bathrooms: 3
- Laundry: Inside, Laundry Room, Main Level
Additional Information
Exterior
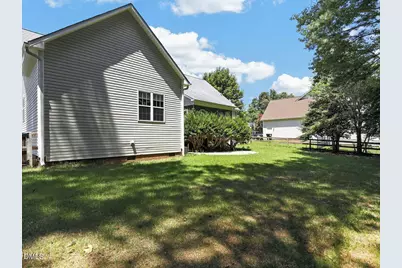
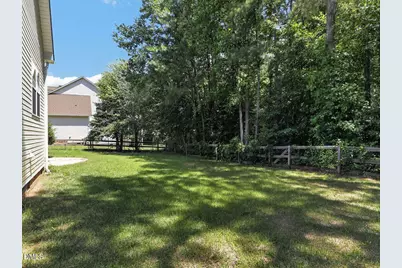
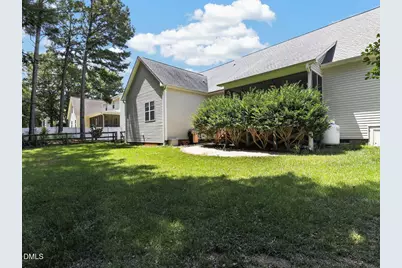
- Exterior Features: Fenced Yard, Private Yard, Rain Gutters
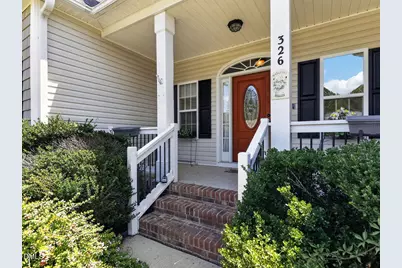
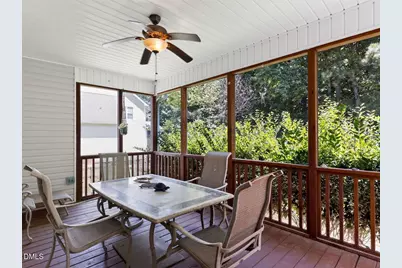
- Porch/Patio/Deck: Covered, Enclosed, Front Porch, Patio, Porch, Rear Porc
Parking
- Garage: Yes
- Attached garage: Yes
- Garage Spaces: 2
- Parking Features: Attached, Driveway, Garage
Location
- County: Johnston
- Subdivision: Island Creek
- Driving Directions: EAST ON I-40 TO EXIT 312 - TR ON HWY 42 - TL ON CLEVELAND ROAD AT CVS DRUGS - GO 4.3 MILES & TL ONTO JOSEPHINE ROAD AT POLENTA SCHOOL - GO 1.2 MILES & TR INTO ISLAND CREEK SUBDIVISION
School Information
- Elementary School: Johnston - Cleveland Elementary
- Middle School: Johnston - Cleveland Middle
- High School: Johnston - Cleveland High School
Community
- Association: Yes
- Assoc. Fees Include: Road Maintenance
Heating & Cooling
- Air Conditioning: Yes
- Cooling Type: Ceiling Fan(s), Central Air, Electric, Heat Pump
- Heating Type: Fireplace(s), Hot Water, Propane, Radiant, None
Utilities
- Sewer: Public Sewer
- Water: Public
- Utility Description: Cable Available, Electricity Connected, Natural Gas Not Available, Sewer Connected, Water Connected, Underground Utilities
Structural Information
- Architectural Style: Cape Cod, Traditional
- Structure Type: House, Site Built
- Builder: Golden Properties & Development
- Exterior Const.: Vinyl Siding
- Roof: Shingle
- Common Walls: No Common Walls
- Stories/Levels: 2
- Building Size: 2348
- Square Feet: 2,348
- Finished Above Grnd: 2,348 Sq. Ft.
- Year Built: 2008
Lot Features
- Property View: Neighborhood, Trees/Woods
- Lot Size (Acres): 0.41
- Lot Size (Sq. Ft.): 17,859.6
- Frontage: County Road
- Street/Road Desc.: Paved
- Fence: Yes
- Lot Features: Back Yard, Cul-De-Sac, Hardwood Trees, Wooded
- Zoning: RAG
- Fencing (Description): Back Yard, Fenced
Financial Considerations
- Association Fee: $220
- Assoc Fee Freq.: Annually
- Tax Amount: $2,796.1
Disclosures and Reports
- Special Conditions: Standard
- Property ID: 06F03025A
- Lot Number: 95
Listed by Be Home Realty, Jill Booth (919) 607-0364
















 NMLS#: 1598647