This is a carousel with tiles that activate property listing cards. Use the previous and next buttons to navigate.
1/1
$347,000
This is a carousel with tiles that activate property listing cards. Use the previous and next buttons to navigate.
1/1
Property Description
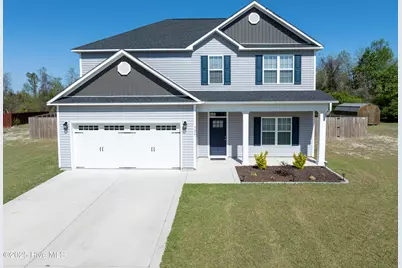
Nestled in the peaceful Village Creek neighborhood, this nearly brand-new home offers the perfect blend of country tranquility and convenient access to Swansboro, Jacksonville, Camp Lejeune and the Crystal Coast beaches. Tucked away in a cul-de-sac this home provides a peaceful oasis and is surrounded with a backyard privacy fence. Enjoy those cool mornings and summer nights relaxing on your covered patio. At the heart of this home is the open floor plan encompassing the kitchen, breakfast nook and living room. It's a hub for sharing meals, conversations, and entertaining. Worth mentioning is the large corner pantry that provides plenty of storage space. The stainless appliances included are a smooth-top range, built-in microwave, refrigerator and dishwasher. The living room is huge and comes with a ceiling fan and electric fireplace. The formal dining room is elegantly decorated with a soft ocean blue hue and accents beautifully with the crown molding and wainscot wall trim for a completed transformation. The large windows throughout the home fill the space with natural light, creating a bright and airy atmosphere. However, with the installed 2-inch plantation style blinds, privacy is easily an option. The bedrooms are located on the second floor and feature closets with plenty of space for your belongings and are pre-wired for ceiling fans. The master suite features a decorative trey ceiling with a ceiling fan and encased with crown molding. The ensuite bath boasts a double vanity topped with cultured marble counters, a separate walk-in shower, and soaking tub for extra relaxation, as well as a huge walk-in-closet. Waiting to view this home is not an option!! Schedule today!!
Full Property Details
Full Property Details for 326 Lonesome Dove Ct
General
- Sold For: $347,000
- HOA FEE: $25/month
- HOA FEE FREQ.: Annually
- Taxes: $1,657 (2024)
- Status: Closed
- Type: Single Family
- Source: 2253
- MLS ID: 100500479
- Added to Site: 261 day(s) ago
Interior
- Number of Rooms: 8
- Interior Features: Walk-in Closet(s), Tray Ceiling(s), Kitchen Island, Ceiling Fan(s), Pantry, Walk-in Shower, Blinds/Shades, Walk-In Closet(s)
- Appliances: Electric Oven, Built-In Microwave, Refrigerator, Dishwasher
- Flooring: LVT/LVP, Carpet, Vinyl
Rooms
Bathrooms
- Total Bathrooms: 3
- Full Bathrooms: 2
- Half Bathrooms: 1
Bedrooms
- Total Bedrooms: 4
- Primary Bedroom: Non Primary Living Area
Other Rooms
- Laundry: Dryer Hookup, Washer Hookup, Laundry Room
Additional Information
- Shared Amenities: Maintenance Common Areas, Management
- Security/Safety: Smoke Detector(s)
Exterior
- Porch/Patio/Deck: Covered, Patio, Porch
Parking
- Garage: Yes
- Attached garage: Yes
- Garage Spaces: 2
- Parking Features: Concrete, On Site
Location
- County: Onslow
- Subdivision: Village Creek
- Driving Directions: On Belgrade Swansboro, right on Village Creek, Left on Lonesome Dove Court.
School Information
- High School District: Onslow
- Elementary School: Silverdale
- Middle School: Hunters Creek
- High School: White Oak
Community
- Association: Yes
- Assoc. Name: Village Creek Owner's Association Inc
Heating & Cooling
- Air Conditioning: Yes
- Cooling Type: Central Air, Heat Pump
- Heating Type: Heat Pump, Electric, Forced Air
Utilities
- Sewer: Septic Tank
- Water: Public
- Utility Description: Water Available
Structural Information
- Structure Type: Wood Frame, Stick Built
- Construction: Vinyl Siding, Wood Frame
- Roof: Architectural Shingle
- Stories/Levels: 2
- Square Feet: 2,180
- Year Built: 2021
Lot Features
- Lot Size (Acres): 0.84
- Lot Size (Sq. Ft.): 36,590
- Lot Dimensions: Irregular
- Frontage: Maintained, Paved, Paved
- Lot Features: Cul-De-Sac
- Zoning: RA
- Fencing (Description): Back Yard, Wood
Financial Considerations
- For Sale: Yes
- Price Per Sq. Ft.: $159.17
- Association Fee: $300
- Assoc Fee Freq.: Annually
- Assessment Amount: $253,006
- Tax Amount: $1,657.19
- Tax Year: 2024
- Terms: Cash, Conventional, FHA, USDA Loan, VA Loan
Disclosures and Reports
- Special Conditions: Standard
- Legal Description: L65 P2 VILLAGE CREEK
- Property ID: 1145b-72
Listed by Joe Powers Realty, Joseph Powers
Sold by HomeSmart Connections, Alondra Bailey
Get Pre-Approved Today
Schools
Schools serving 326 Lonesome Dove Ct
School District:Onslow County Schools
| Name | Grades | Distance |
|---|---|---|
Silverdale Elementary 841 Smith Road, Maysville, NC 28555 | K-5 | 1.2 mi |
Hunters Creek Middle 4040 Hunters Trail, Jacksonville, NC 28546 | 6-8 | 8.4 mi |
White Oak High 1001 Piney Green Road, Jacksonville, NC 28546 | 9-12 | 8.5 mi |
Disclaimer:
School attendance boundaries provided by ATTOM Data Solutions and are for reference only. Contact the school directly to verify enrollment eligibility.
Price & Sales History for 326 Lonesome Dove Ct
Date
Details
Price
Change
Source
2/05/2026
Sold
$347,000
—
MLS
Disclaimer: Historical sales information is derived from public records provided by the county offices. Information is not guaranteed and should be independently verified.

326 Lonesome Dove Court, Maysville, NC 28555 (MLS# 100500479) is a Single Family property that was sold at $347,000 on February 05, 2026. Want to learn more about 326 Lonesome Dove Court? Do you have questions about finding other Single Family real estate for sale in Maysville? You can browse all Maysville real estate or contact a Coldwell Banker agent to request more information.