This is a carousel with tiles that activate property listing cards. Use the previous and next buttons to navigate.
1/1
$400,000
This is a carousel with tiles that activate property listing cards. Use the previous and next buttons to navigate.
1/1
Property Description
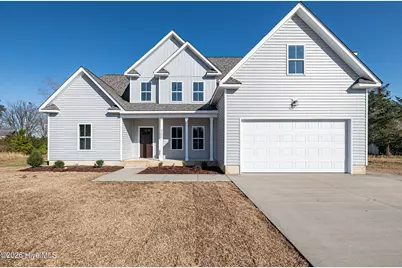
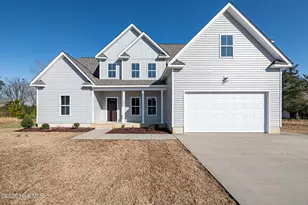
Introducing a stunning new construction home in Dalton's Cove, boasting a gorgeous open floor plan designed for modern living. This spacious residence features 3 bedrooms with the master suite downstairs, two and a half bathrooms plus a versatile bonus room and office/loft room. The heart of the home is the gorgeous kitchen, complete with luxurious quartz countertops, shiplap walls, and a large kitchen bar top that's perfect for casual dining. The kitchen seamlessly flows into the living area which features a vaulted ceiling and fireplace. LVP flooring throughout the main living areas downstairs and trim details that show every detail in this home has been thoughtfully curated. Beautiful master suite and ensuite with a gorgeous walk-in shower, double vanity and spacious walk-in closet. Every room is equipped with a ceiling fan for your comfort, and outside, a large covered back porch offers the ideal space for relaxation and entertaining. The home also features a modern tankless water heater, ensuring energy efficiency and endless hot water. Don't miss the chance to make this beautiful home your own in the desirable Dalton's Cove community.
Full Property Details
Full Property Details for 3300 Hershey Ct
General
- Sold For: $400,000
- HOA FEE: $17/month
- HOA FEE FREQ.: Annually
- Taxes: (2026)
- Status: Closed
- Type: Single Family
- Source: 2253
- MLS ID: 100557475
- Added to Site: 233 day(s) ago
Interior
- Number of Rooms: 8
- Interior Features: Walk-in Closet(s), Vaulted Ceiling(s), High Ceilings, Solid Surface, Ceiling Fan(s), Pantry, Walk-in Shower, Built-in Features, Eat-in Kitchen, Walk-In Closet(s)
- Fireplace: Yes
- Number of Fireplaces: 1
- Appliances: Built-In Microwave, Disposal, Dishwasher, Electric Range
Rooms
Bathrooms
- Total Bathrooms: 3
- Full Bathrooms: 2
- Half Bathrooms: 1
Bedrooms
- Total Bedrooms: 3
- Primary Bedroom: Primary Living Area
Other Rooms
- Eat-in kitchen: Yes
Additional Information
- Shared Amenities: Maintenance Common Areas
Exterior
- Porch/Patio/Deck: Open, Covered, Patio, Porch, Rear Porch
Parking
- Garage: Yes
- Attached garage: Yes
- Garage Spaces: 2
- Parking Features: Paved, Garage
Location
- County: Pitt
- Subdivision: Dalton's Cove
- Driving Directions: I 587 West, take exit for Wesley Church Road, Take left on Wesley Church Road, right on Moye Turnage, Left into Dalton's Cove on School View Drive, follow to the end, right on Hershey Court (cul-de-sac).
School Information
- High School District: Pitt County Schools
- Elementary School: H.B. Sugg Elementary School
- Middle School: Farmville Middle School
- High School: Farmville Central High School
Community
- Association: Yes
- Assoc. Name: Dalton's Cove HOA
Heating & Cooling
- Air Conditioning: Yes
- Cooling Type: Central Air, Ceiling Fan(s)
- Heating Type: Fireplace(s), Electric, Heat Pump, Natural Gas
Utilities
- Sewer: Municipal Sewer
- Water: Public
- Utility Description: Natural Gas Available, Sewer Connected, Water Connected
Structural Information
- Structure Type: Wood Frame, Stick Built
- Construction: Vinyl Siding, Wood Frame
- Roof: Shingle
- Entry Floor Number: 1
- Square Feet: 2,365
- Year Built: 2025
Lot Features
- Lot Size (Acres): 0.31
- Lot Size (Sq. Ft.): 13,504
- Lot Dimensions: .31 acres
- Frontage: Paved, Paved
- Lot Features: Cul-De-Sac, Landscaped
- Zoning: R10
- Fencing (Description): None
Financial Considerations
- For Sale: Yes
- Price Per Sq. Ft.: $169.13
- Association Fee: $200
- Assoc Fee Freq.: Annually
- Assessment Amount: $386,289
- Tax Year: 2026
- Terms: Cash, Conventional, FHA, VA Loan
Disclosures and Reports
- Special Conditions: Standard
- Legal Description: 87454
- Property ID: 87454
- Lot Number: 26
Listed by Aldridge & Southerland, Robertson - O'Sullivan Team
Sold by Tyre Realty Group Inc., Homer Tyre
Get Pre-Approved Today
Schools
Schools serving 3300 Hershey Ct
School District:Pitt County Schools
| Name | Grades | Distance |
|---|---|---|
H B Sugg Elementary School 3992 Grimmersburg Street, Farmville, NC 27828 | PK-2 | 0.2 mi |
Sam D Bundy Elementary School 3994 Grimmersburg Street, Farmville, NC 27828 | 3-5 | 0.2 mi |
Farmville Middle School 3914 Grimmersburg Street, Farmville, NC 27828 | 6-8 | 0.3 mi |
Farmville Central High School 3308 East Wilson Street, Farmville, NC 27828 | 9-12 | 0.5 mi |
Disclaimer:
School attendance boundaries provided by ATTOM Data Solutions and are for reference only. Contact the school directly to verify enrollment eligibility.
Price & Sales History for 3300 Hershey Ct
Date
Details
Price
Change
Source
9/29/2026
Sold
$400,000
—
MLS
6/22/2026
Price Reduced
$400,000
-2.42%
MLS
3/02/2026
Listed
$409,900
—
MLS
Disclaimer: Historical sales information is derived from public records provided by the county offices. Information is not guaranteed and should be independently verified.
3300 Hershey Court, Farmville, NC 27828 (MLS# 100557475) is a Single Family property that was sold at $400,000 on September 29, 2026. Want to learn more about 3300 Hershey Court? Do you have questions about finding other Single Family real estate for sale in Farmville? You can browse all Farmville real estate or contact a Coldwell Banker agent to request more information.