
This is a carousel with tiles that activate property listing cards. Use the previous and next buttons to navigate.
1/41
$291,990
This is a carousel with tiles that activate property listing cards. Use the previous and next buttons to navigate.
1/41
Property Description
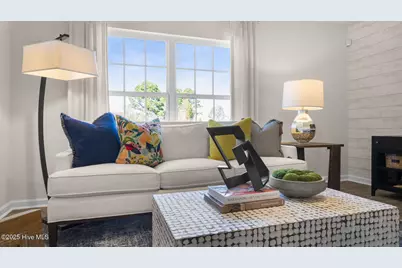
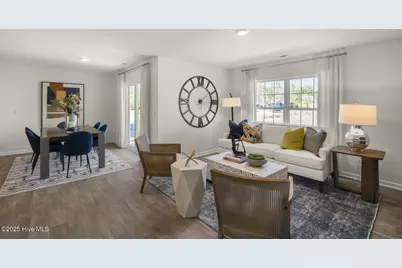
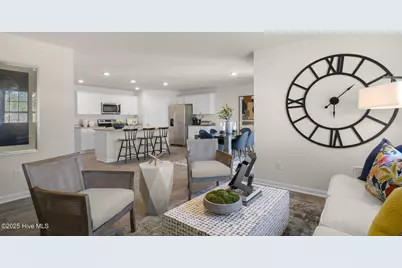
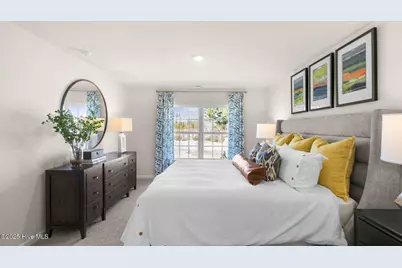
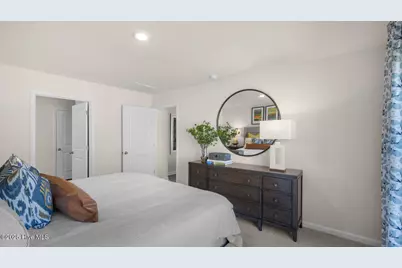
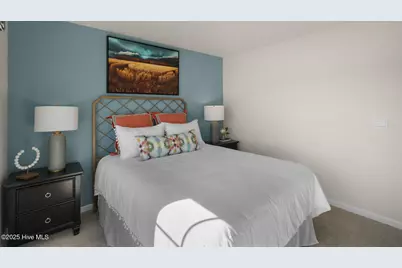
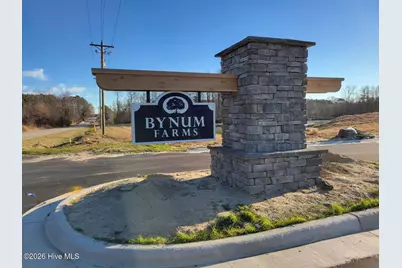
Come tour 3311 Schulyer Drive! One of our new homes at Bynum Farms located in Farmville, NC. Welcome to this beautifully designed 4-bedroom, 2-bath ranch home in Blair Ridge. The Cali perfectly blends modern elegance with comfortable living! As you step inside, you'll be greeted with luxury vinyl flooring, providing both style and durability. The inviting layout flows seamlessly, featuring a gourmet kitchen accented with stunning granite countertops and a large island. Equipped with high-end Whirlpool appliances, and plenty of storage space, this kitchen is ideal for culinary enthusiasts. Each of the four bedrooms boasts plush carpet, creating cozy retreats for relaxation. The bathrooms are thoughtfully designed, showcasing exquisite quartz countertops that add a touch of sophistication. Step outside to a charming, covered patio, perfect for enjoying morning coffee or entertaining friends and family. With energy-efficient LED lighting throughout, this home not only offers beauty but also practicality. This home also includes a smart home package, allowing you to control lighting, climate, and security with ease. Experience the perfect blend of comfort, technology, and style in this remarkable property-your dream home awaits! Make the Cali your new home at Bynum Farms today! * Photos are not of actual home or interior features and are representative of floor plan only. *
Full Property Details
Full Property Details for 3311 Schuyler Dr
General
- Price: $291,990
- HOA FEE: $42/month
- HOA FEE FREQ.: Annually
- Taxes: $390 (2026)
- Status: Active
- Type: Patio Home
- Source: 2253
- MLS ID: 100606893
- Updated: 10/5/2026
- Added to Site: 15 day(s) ago
Interior
- Number of Rooms: 6
- Interior Features: Walk-in Closet(s), Kitchen Island, Pantry, Walk-in Shower, Walk-In Closet(s)
- Appliances: Electric Oven, Built-In Microwave, Range, Disposal, Dishwasher, ENERGY STAR Qualified Appliances, Electric Range
- Flooring: Carpet, Vinyl
Rooms
Bathrooms
- Total Bathrooms: 2
- Full Bathrooms: 2
Bedrooms
- Total Bedrooms: 4
- Primary Bedroom: Primary Living Area
Other Rooms
- Laundry: Dryer Hookup, Washer Hookup, Laundry Room
Additional Information
- Shared Amenities: Dog Park, Maintenance Grounds, Picnic Area, Playground
- Security/Safety: Smoke Detector(s)
Exterior
- Exterior Features: Cluster Mailboxes
- Porch/Patio/Deck: Patio
Parking
- Garage: Yes
- Attached garage: Yes
- Garage Spaces: 2
- Parking Features: Garage Faces Front, Attached, Concrete, Garage Door Opener, Garage
Location
- County: Pitt
- Subdivision: Bynum Farms
School Information
- High School District: Pitt County Schools
- Elementary School: H.B. Sugg Elementary School
- Middle School: Farmville Middle School
- High School: Farmville Central High School
Community
- Assoc. Name: Russell Property Management
Heating & Cooling
- Air Conditioning: Yes
- Cooling Type: Central Air
- Heating Type: Electric, Heat Pump
Utilities
- Sewer: Municipal Sewer
- Water: Public
- Utility Description: Sewer Available, Water Available
Structural Information
- Architectural Style: Patio
- Structure Type: Wood Frame, Stick Built
- Construction: Vinyl Siding, Wood Frame
- Roof: Architectural Shingle
- Windows: Thermal Windows
- Entry Floor Number: 1
- Square Feet: 1,764
- Year Built: 2026
- Property Condition: Under Construction
Lot Features
- Lot Size (Acres): 0.2
- Lot Size (Sq. Ft.): 8,712
- Lot Dimensions: TBD
- Frontage: Maintained
- Lot Features: Landscaped
- Zoning: RA20
- Fencing (Description): None
Green Features
- Energy Efficient: Lighting, Thermostat, LED Lighting
Financial Considerations
- For Sale: Yes
- Price Per Sq. Ft.: $165.53
- Association Fee: $500
- Assoc Fee Freq.: Annually
- Assessment Amount: $35,000
- Tax Amount: $390.53
- Tax Year: 2026
- Terms: Cash, Conventional, FHA, USDA Loan, VA Loan
Disclosures and Reports
- Special Conditions: Standard
- Legal Description: Bynum Farms Lot 24
- Property ID: 93652
- Lot Number: 24
Listed by D.R. Horton, Inc., D.R. Horton New Bern
Get Pre-Approved Today
Schools
Schools serving 3311 Schuyler Dr
School District:Pitt County Schools
| Name | Grades | Distance |
|---|---|---|
H B Sugg Elementary School 3992 Grimmersburg Street, Farmville, NC 27828 | PK-2 | 2.6 mi |
Sam D Bundy Elementary School 3994 Grimmersburg Street, Farmville, NC 27828 | 3-5 | 2.6 mi |
Farmville Middle School 3914 Grimmersburg Street, Farmville, NC 27828 | 6-8 | 2.7 mi |
Farmville Central High School 3308 East Wilson Street, Farmville, NC 27828 | 9-12 | 2.9 mi |
Disclaimer:
School attendance boundaries provided by ATTOM Data Solutions and are for reference only. Contact the school directly to verify enrollment eligibility.
Price & Sales History for 3311 Schuyler Dr
Date
Details
Price
Change
Source
9/29/2026
Listed
$291,990
—
MLS
Disclaimer: Historical sales information is derived from public records provided by the county offices. Information is not guaranteed and should be independently verified.

Tax History
Tax History for 3311 Schuyler Dr
Year
Property Taxes
Change
Tax Assessment
Change
2026
$391
—
$35,000
—
Disclaimer: Historical tax information is derived from public records provided by the county offices. Information is not guaranteed and should be independently verified.
Estimate the Cost
Estimate the Cost for 3311 Schuyler Dr
3311 Schuyler Drive, Farmville, NC 27828 (MLS# 100606893) is a Patio Home property with 4 bedrooms and 2 full bathrooms. 3311 Schuyler Drive is currently listed for $291,990 and was received on September 29, 2026. Want to learn more about 3311 Schuyler Drive? Do you have questions about finding other Patio Home real estate for sale in Farmville? You can browse all Farmville real estate or contact a Coldwell Banker agent to request more information.
