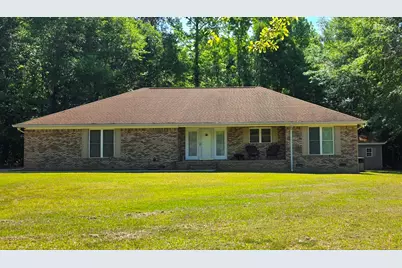
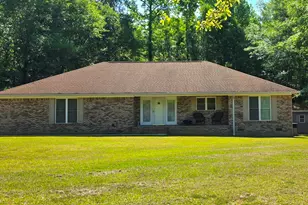
Full Property Details for 335 W Sheppard St
General
- Sold For: $253,000
- Taxes: $3,873
- Status: Closed
- Type: Single Family
- Source: 2253
- MLS ID: 98256183
- Added to Site: 189 day(s) ago
Interior
- Number of Rooms: 6
- Interior Features: Walk-in Closet(s), Pantry, Blinds/Shades, Built-in Features, Walk-In Closet(s)
- Appliances: Vented Exhaust Fan, Built-In Microwave, Built-In Electric Oven, Dishwasher, Cooktop
- Flooring: Laminate, Vinyl
Rooms
- Total Bathrooms: 3
- Full Bathrooms: 3
- Total Bedrooms: 3
- Primary Bedroom: Primary Living Area
- Laundry: Dryer Hookup, Washer Hookup, Laundry Room, Utility Sink
Additional Information
- Security/Safety: Security System, Smoke Detector(s)
Exterior
- Exterior Features: Thermal Doors, Other
- Porch/Patio/Deck: Covered, Porch, Front Porch
Parking
- Garage: Yes
- Attached garage: Yes
- Garage Spaces: 2
- Parking Features: Attached, Asphalt, Paved, Garage
Location
- County: Jefferson
- Subdivision: Not In Subdivision
- Driving Directions: Take Hwy 1 towards Wrens. Turn right onto Hwy 80 towards Stapleton. Travel 5 miles and turn right onto Ivey Street. .2 miles turn left onto W Sheppard Street. .2 miles house on the left
School Information
- Elementary School: Wrens
- Middle School: Jefferson County
- High School: Jefferson County
Heating & Cooling
- Air Conditioning: Yes
- Cooling Type: Central Air, Ceiling Fan(s)
- Heating Type: Electric, Forced Air
Utilities
- Sewer: Septic Tank
- Water: Public
- Utility Description: Water Connected, High Speed Internet
Structural Information
- Architectural Style: STR
- Structure Type: Wood Frame, Stick Built
- Construction: Brick, Vinyl Siding, Wood Frame
- Basement Desc.: None
- Roof: Composition
- Windows: Thermal Windows
- Doors: Thermal Doors
- Entry Floor Number: 1
- Square Feet: 1,950
- Year Built: 2007
Additional Structures
- Other Structures: Workshop
Lot Features
- Lot Size (Acres): 6.29
- Lot Size (Sq. Ft.): 273,992
- Lot Dimensions: 425 x 764 x 396 x 598
- Frontage: City Street, State Road, Asphalt, Paved, Paved
- Lot Features: Wooded, Landscaped
- Zoning: R2
- Fencing (Description): Fenced
Financial Considerations
- For Sale: Yes
- Price Per Sq. Ft.: $146.15
- Tax Amount: $3,873.51
- Terms: Cash, Conventional, FHA, USDA Loan, VA Loan
Disclosures and Reports
- Special Conditions: Standard
- Legal Description: 0441/0459
- Property ID: 32059
Listed by Blanchard & Calhoun - Evans, Laura Lee Griner
Sold by Blanchard & Calhoun - WA, Preston Myhand