This is a carousel with tiles that activate property listing cards. Use the previous and next buttons to navigate.
1/1
$305,000
This is a carousel with tiles that activate property listing cards. Use the previous and next buttons to navigate.
1/1
Property Description
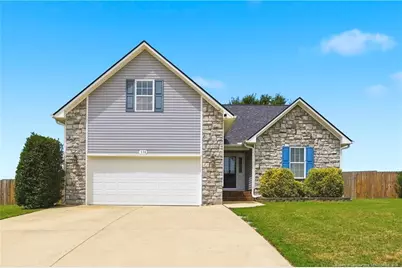
Welcome to 338 Asheford Way in Cameron, NC! This well-maintained home offers the perfect blend of comfort, functionality, and major recent upgrades. Enjoy peace of mind with a new roof installed in 2023 and a new HVAC system in 2024. A pre-listing inspection has been completed, and all identified items have been corrected. The inspection report is available upon request. The thoughtfully designed open floor plan features a beautiful kitchen with granite countertops and three bedrooms conveniently located on the main level. Upstairs, the spacious bonus room offers endless possibilities as a home office, playroom, media room, or guest space. Step outside to a backyard designed for both relaxation and entertaining. Cool off inthe above-ground pool, and take advantage of the large storage shed-perfect for lawn equipment, hobbies, or additional storage. Conveniently located near Fort Bragg, shopping, dining, and schools, this move-in-ready home has so much to offer. Schedule a showing today!
Full Property Details
Full Property Details for 338 Asheford Way
General
- Sold For: $305,000
- Status: Closed
- Type: Single Family
- Source: 2218
- MLS ID: LP766531
- Added to Site: 83 day(s) ago
Interior
- Number of Rooms: 8
- Interior Features: Ceiling Fan(s), Granite Counters, Primary Downstairs, Separate Shower, Walk-In Closet(s)
- Fireplace: Yes
- Number of Fireplaces: 1
- Fireplace(s): Gas Log
- Appliances: Cooktop, Dishwasher, Microwave, Range, Refrigerator
- Flooring: Carpet, Hardwood, Tile, Vinyl
Rooms
Bathrooms
- Total Bathrooms: 2
- Full Bathrooms: 2
Bedrooms
- Total Bedrooms: 3
Other Rooms
- Laundry: Main Level
Additional Information
- Pool: Yes
- Pool Description: Above Ground
- Security/Safety: Fire Alarm
Exterior
- Exterior Features: Fenced Yard, Storage
- Porch/Patio/Deck: Patio
Parking
- Garage: Yes
- Attached garage: Yes
- Garage Spaces: 2
- Parking Features: Attached
Location
- County: Harnett
- Subdivision: Asheford
Heating & Cooling
- Heating Type: Forced Air
Utilities
- Sewer: Septic Tank
- Utility Description: Propane
Structural Information
- Exterior Const.: Stone Veneer, Vinyl Siding
- Basement Desc.: Other
- Windows: Blinds
- Building Size: 1872
- Square Feet: 1,872
- Living Area: 1,872 Sq. Ft.
- Year Built: 2010
Lot Features
- Lot Size (Acres): 0.48
- Lot Size (Sq. Ft.): 20,908.8
- Lot Dimensions: 51 x 214 x 111 x 214
- Fence: Yes
- Lot Features: Cleared, Level, Sloped
- Zoning: RA-20 - Residential Agric
- Fencing (Description): Fenced
Disclosures and Reports
- Special Conditions: Standard
- APN: 9575-50-1378.000
Listed by Coldwell Banker Advantage #2- Harnett Co., RYAN WOOD (907) 891-3697

Get Pre-Approved Today
Schools
Schools serving 338 Asheford Way
School District:Harnett County Schools
| Name | Grades | Distance |
|---|---|---|
Johnsonville Elementary 18495 NC HWY 27 West, Cameron, NC 28326 | K-5 | 2.8 mi |
Highland Middle 345 Highland School Road, Sanford, NC 27332 | 6-8 | 3.8 mi |
Overhills High School 2495 Ray Road, Spring Lake, NC 28390 | 9-12 | 6.5 mi |
Disclaimer:
School attendance boundaries provided by ATTOM Data Solutions and are for reference only. Contact the school directly to verify enrollment eligibility.
Price & Sales History for 338 Asheford Way
Date
Details
Price
Change
Source
8/28/2026
Sold
$305,000
—
MLS
7/23/2026
Listed
$305,000
—
MLS
Disclaimer: Historical sales information is derived from public records provided by the county offices. Information is not guaranteed and should be independently verified.
338 Asheford Way, Cameron, NC 28326 (MLS# LP766531) is a Single Family property that was sold at $305,000 on August 28, 2026. Want to learn more about 338 Asheford Way? Do you have questions about finding other Single Family real estate for sale in Cameron? You can browse all Cameron real estate or contact a Coldwell Banker agent to request more information.