This is a carousel with tiles that activate property listing cards. Use the previous and next buttons to navigate.
1/48
$1,575,000
This is a carousel with tiles that activate property listing cards. Use the previous and next buttons to navigate.
1/48
Property Description
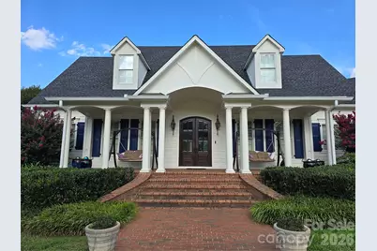
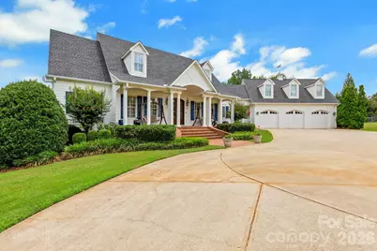
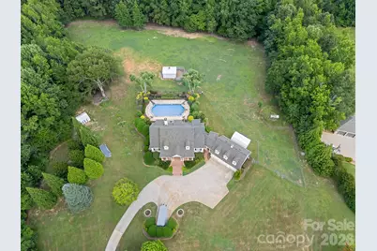
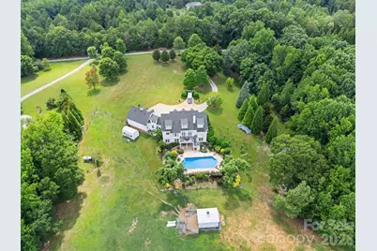
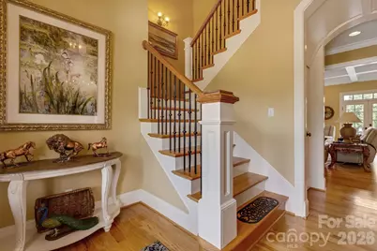
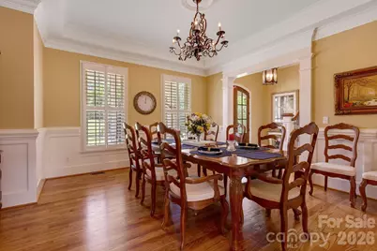
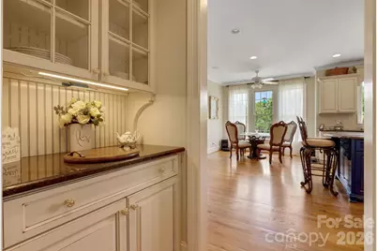
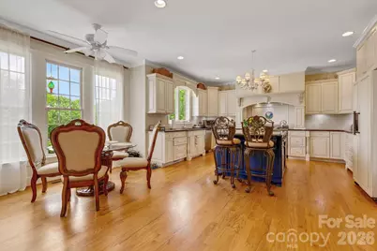
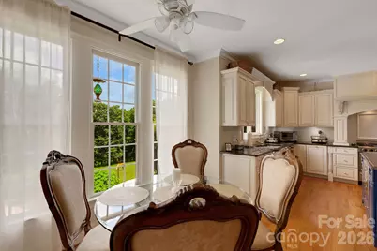
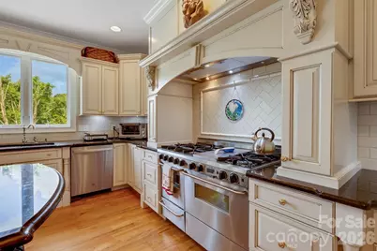
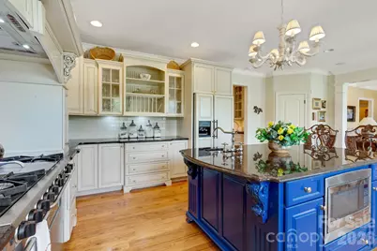
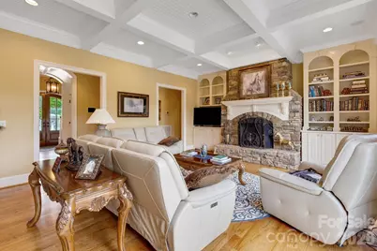
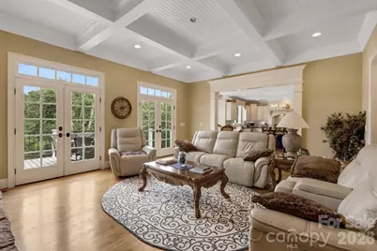
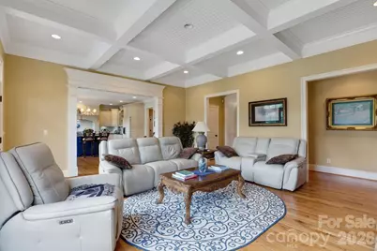
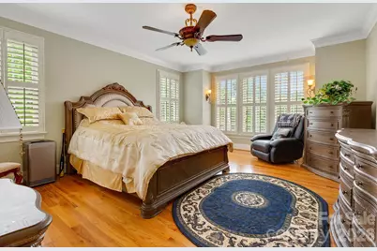
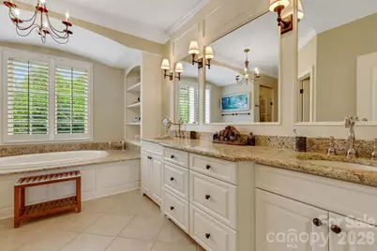
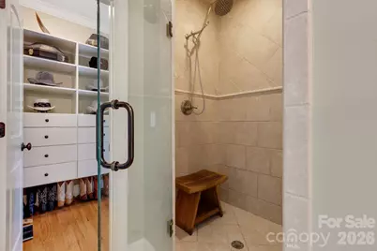
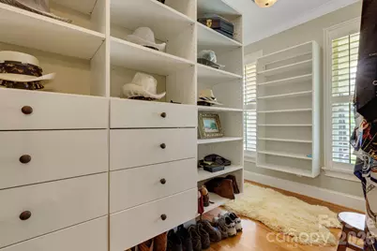
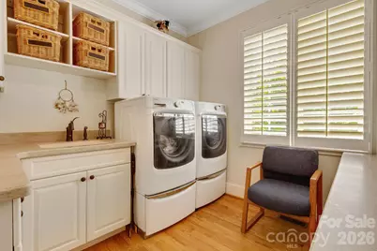
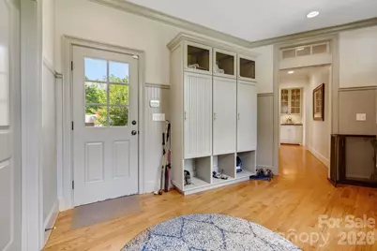
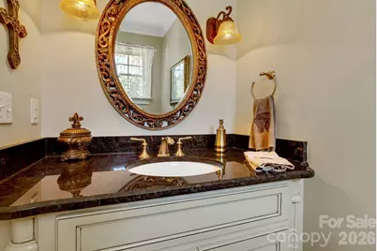
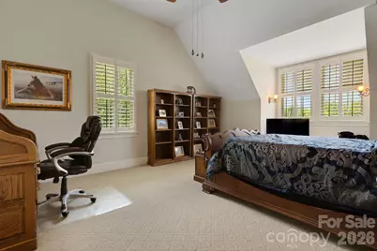
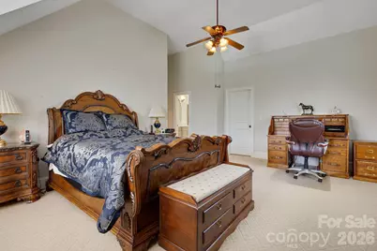
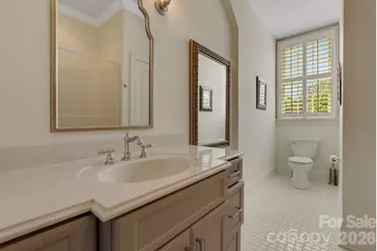
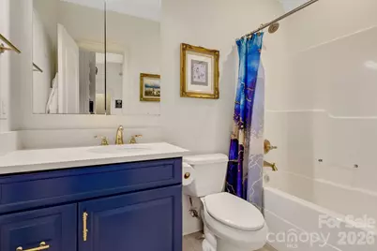
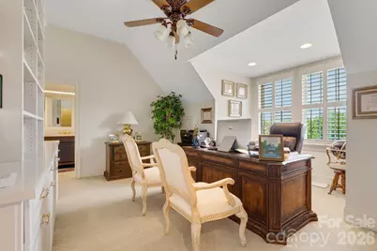
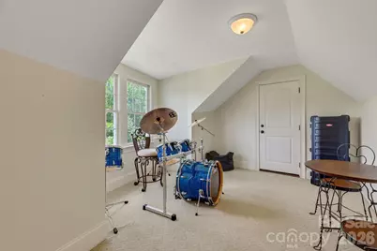
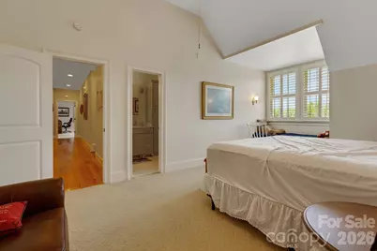
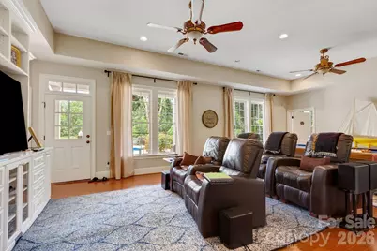
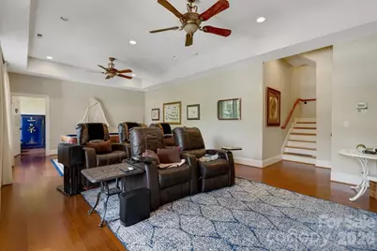
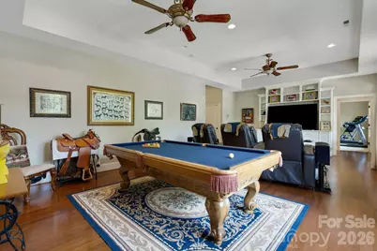
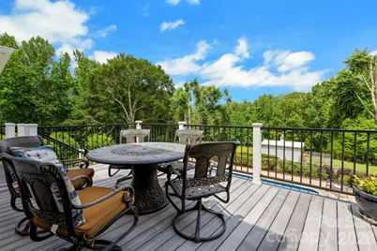
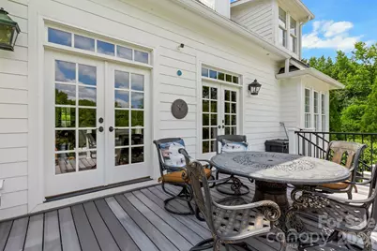
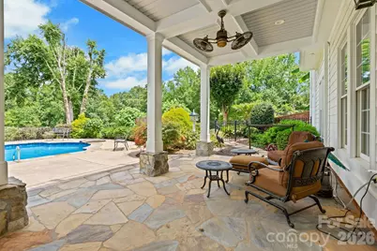
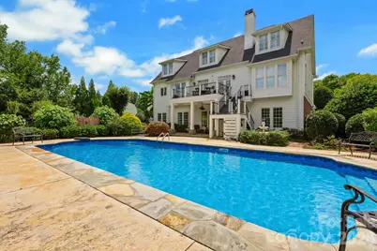
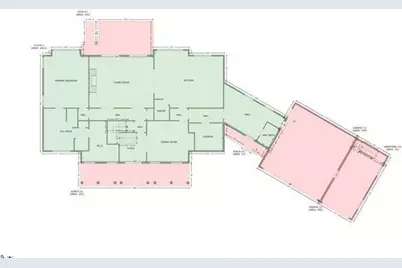
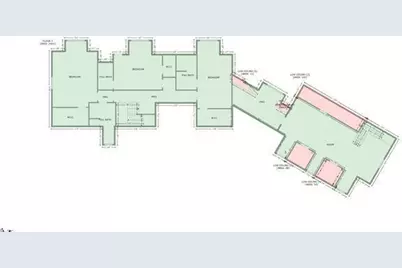
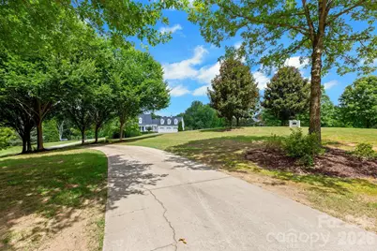
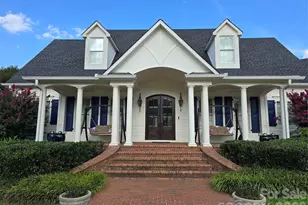
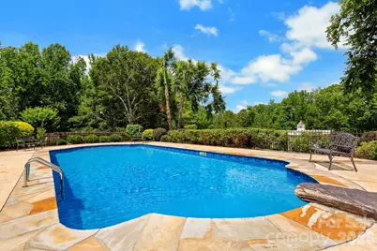
Inviting brick pavers lead to a front porch & double door entry. Inside, a spacious foyer with detailed moldings & barrel archway sets the tone. The living room boasts a coffered ceiling, stone gas-log fireplace, and built-ins. A composite deck overlooks the inground saltwater pool. The large kitchen features a granite island with sink, stainless appliances, tile backsplash, 6-burner gas range, under-cabinet lighting, and walk-in pantry. A butler's pantry connects to the elegant dining room with tray ceiling, chair rail, & wainscoting. The laundry room offers a desk & utility sink; the roomy mud room has a half bath, coat storage, and space for a second fridge. The main-level primary suite includes plantation shutters, dual vanities, walk-in closet with built-ins, custom tile shower, and water closet. Upstairs: a second primary bedroom with vaulted ceiling & en-suite, a versatile bedroom/office with en-suite, and a third bedroom with reading nook, en-suite, & large closet.
Full Property Details
Full Property Details for 340 Harrison Rd
General
- Price: $1,575,000
- Status: Active
- Type: Single Family
- Source: Charlotte_Regional_Realtor_Association
- MLS ID: 4387616
- Updated: 5/31/2026
- Added to Site: 47 day(s) ago
Interior
- Interior Features: Built-in Features, Drop Zone, Entrance Foyer, Garden Tub, Kitchen Island, Open Floorplan, Pantry, Walk-In Closet(s), Walk-In Pantry, Other - See Remarks
- Fireplace: Yes
- Fireplace(s): Gas, Gas Log, Living Room, Gas, Gas Log, Living Room
- Appliances: Convection Oven, Dishwasher, Dryer, Electric Water Heater, Gas Cooktop, Gas Range, Indoor Grill, Microwave, Refrigerator, Washer, Other
- Flooring: Carpet, Tile, Wood
Rooms
Bathrooms
- Total Bathrooms: 6
- Full Bathrooms: 5
- Half Bathrooms: 1
- Upper - Full Baths: 3
- Main - Full Baths: 1
- Main - 1/2 Baths: 1
- Basement Baths: 1
Bedrooms
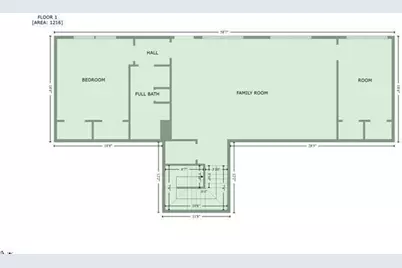
- Total Bedrooms: 5
- Bedrooms-B: 1
- Bedrooms Upper: 3
- Bedrooms Main & Up: 1
Other Rooms
- Laundry: Inside, Laundry Room, Main Level, Sink
Exterior
- Exterior Features: Fence, In-Ground Irrigation, Other - See Remarks
Parking
- Garage: Yes
- Garage Spaces: 3
- Parking Features: Driveway, Attached Garage, Garage Door Opener, Garage Faces Front
Location
- County: Spartanburg
School Information
- Elementary School: Pauline Glenn Springs
- Middle School: Gable
- High School: Dorman
Heating & Cooling
- Cooling Type: Ceiling Fan(s), Central Air, Electric, Heat Pump, Multi Units
- Heating Type: Central, Electric, Heat Pump, Natural Gas
Utilities
- Sewer: Septic Installed
- Water: Public
- Utility Description: Electricity Connected, Natural Gas
Structural Information
- Architectural Style: Traditional
- Construction: Site Built
- Exterior Const.: Hardboard Siding
- Basement: Yes
- Basement Desc.: Finished, Interior Entry, Partial, Storage Space, Walk-Out Access
- Roof: Architectural Shingle
- Upper: 2,401 Sq. Ft.
- Main/1st Level: 2,461 Sq. Ft.
- Year Built: 2007
Lot Features
- Street/Road Desc.: Concrete, Gravel, Paved
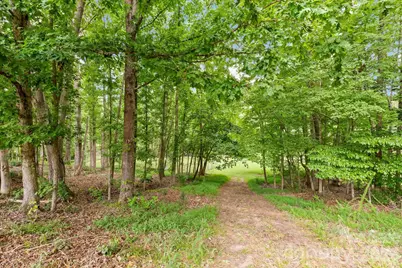
- Lot Features: Creek Front, Level, Pasture, Rolling Slope, Wooded
- Fencing (Description): Back Yard, Fenced
Horse Property
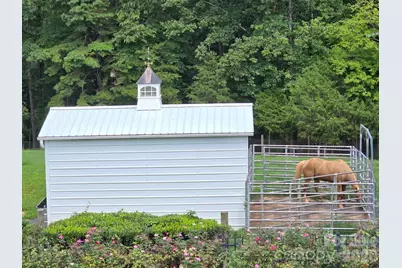
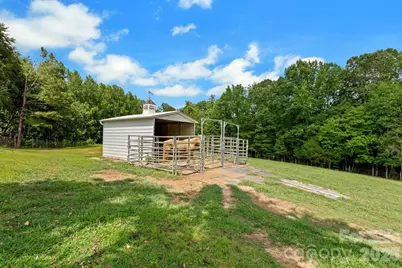
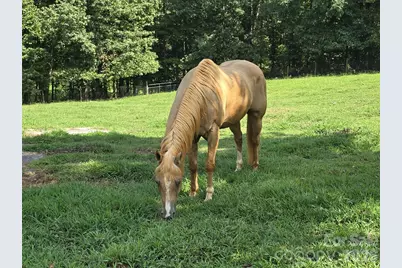
- Horse Facility Desc.: Barn, Pasture, Round Pen, Run in Shelter
Disclosures and Reports
- Restrictions: Deed
- Property ID: 6-48-00-033.24
- Lot Number: 137S/512
Listed by Expert Real Estate Team

Get Pre-Approved Today
Schools
Schools serving 340 Harrison Rd
School District:Spartanburg School District 6
Disclaimer:
School attendance boundaries provided by ATTOM Data Solutions and are for reference only. Contact the school directly to verify enrollment eligibility.
Price & Sales History for 340 Harrison Rd
Date
Details
Price
Change
Source
5/29/2026
Listed
$1,575,000
44.5%
MLS
6/17/2022
Sold
$1,090,000
—
Public Record
Disclaimer: Historical sales information is derived from public records provided by the county offices. Information is not guaranteed and should be independently verified.
Tax History
Tax History for 340 Harrison Rd
Year
Property Taxes
Change
Tax Assessment
Change
2025
$6,484
-71%
$43,764
-33%
2024
$22,050
254%
$65,250
57%
2023
$6,224
33%
$41,616
45%
2022
$4,668
-1%
$28,644
—
2021
$4,716
68%
$28,644
-93%
2019
$2,808
3%
$432,608
4%
2018
$2,724
17%
$416,950
15%
2017
$2,337
—
$362,710
—
2016
$2,335
4%
$362,710
—
2014
$2,253
2%
$362,710
2400%
2013
$2,212
—
$14,508
—
Disclaimer: Historical tax information is derived from public records provided by the county offices. Information is not guaranteed and should be independently verified.
Estimate the Cost
Estimate the Cost for 340 Harrison Rd
340 Harrison Road, Roebuck, SC 29376 (MLS# 4387616) is a Single Family property with 5 bedrooms, 5 full bathrooms and 1 partial bathroom. 340 Harrison Road is currently listed for $1,575,000 and was received on May 29, 2026. Want to learn more about 340 Harrison Road? Do you have questions about finding other Single Family real estate for sale in Roebuck? You can browse all Roebuck real estate or contact a Coldwell Banker agent to request more information.