This is a carousel with tiles that activate property listing cards. Use the previous and next buttons to navigate.
1/1
$692,000
This is a carousel with tiles that activate property listing cards. Use the previous and next buttons to navigate.
1/1
Property Description
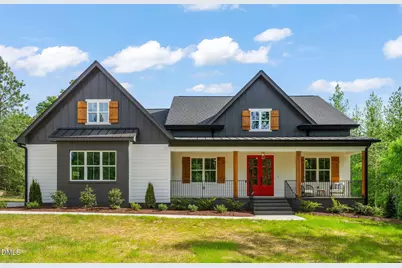
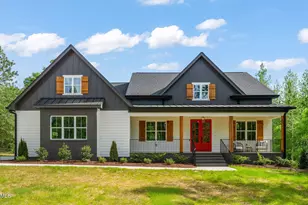
Built by H&W Custom Builders in Pilot Ridge, this modern farmhouse offers thoughtfully designed living on a spacious private lot. Warm brick and cedar accents, along with a welcoming covered porch framed by wood columns and a sleek metal accent roof, create timeless curb appeal. Inside, the open-concept layout features a spacious family room with a fireplace and custom built-in bookcase, flowing seamlessly into the gourmet kitchen with designer cabinetry, an oversized island, and a walk-in pantry. Sliding glass doors lead to a screened porch overlooking serene wooded views - perfect for relaxing or entertaining. The private owner's suite showcases a tray ceiling & chandelier, spa-like bath with a freestanding tub and walk-in shower, and a generous walk-in closet with direct access to the laundry room. Two additional main-level bedrooms share a well-appointed buddy bath. Upstairs, a large bonus room and flex room with a full bath provide the perfect setup for guests, a home office, or recreation. A two-car side-entry garage completes this beautifully crafted home. This home comes with a 1 Year Builder Warranty and a 3 Year Extended Warranty with First American Home Warranty!
Full Property Details
Full Property Details for 340 Pilot Ridge Rd
General
- Sold For: $692,000
- Status: Closed
- Type: Single Family
- Source: 2218
- MLS ID: 10156837
- Added to Site: 105 day(s) ago
Interior
- Number of Rooms: 13
- Interior Features: Bathtub/Shower Combination, Bookcases, Breakfast Bar, Built-in Features, Pantry, Ceiling Fan(s), Chandelier, Eat-in Kitchen, High Ceilings, Kitchen Island, Kitchen/Dining Room Combination, Living/Dining Room Combination, Open Floorplan, Master Downstairs, Quartz Counters, Recessed Lighting, Separate Shower, Shower Only, Smooth Ceilings, Soaking Tub, Tray Ceiling(s), Walk-In Closet(s), Walk-In Shower
- Fireplace: Yes
- Number of Fireplaces: 1
- Fireplace(s): Electric, Family Room
- Appliances: Dishwasher, Electric Range, Exhaust Fan, Stainless Steel Appliance(s)
- Flooring: Tile, Other
Rooms
Bathrooms
- Total Bathrooms: 4
- Full Bathrooms: 3
- Half Bathrooms: 1
Bedrooms
- Total Bedrooms: 3
Other Rooms
- Laundry: Laundry Room, Main Level, Sink
Additional Information
- Shared Amenities: None
Exterior
- Exterior Features: Rain Gutters
- Porch/Patio/Deck: Covered, Front Porch, Porch, Rear Porch, Screened
Parking
- Garage: Yes
- Attached garage: Yes
- Garage Spaces: 2
- Parking Features: Attached, Concrete, Driveway, Garage, Garage Faces Side
Location
- County: Franklin
- Subdivision: Pilot Ridge
- Driving Directions: From Raleigh/64E, take exit 439 to NC 39N, left onto NC 39N, left onto Johnson Town Road, left onto Pilot Ridge Road.
School Information
- Elementary School: Franklin - Bunn Elementary
- Middle School: Franklin - Bunn Middle
- High School: Franklin - Bunn High
Heating & Cooling
- Air Conditioning: Yes
- Cooling Type: Ceiling Fan(s), Central Air, Electric
- Heating Type: Central, Electric, Fireplace(s), Forced Air
Utilities
- Sewer: Septic Tank
- Water: Well
Structural Information
- Architectural Style: Farmhouse, Traditional
- Structure Type: House, Site Built
- Builder: H&W Custom Builders
- Exterior Const.: Board & Batten Siding, Brick, Cedar, HardiPlank Type, Lap Siding
- Roof: Metal, Shingle
- Stories/Levels: 2
- Building Size: 3220
- Square Feet: 3,220
- Sq. Ft. Source: Appraiser
- Finished Above Grnd: 3,220 Sq. Ft.
- Year Built: 2026
Lot Features
- Lot Size (Acres): 0.85
- Lot Size (Sq. Ft.): 37,026
- Street/Road Desc.: Asphalt
- Zoning: FCO R-30
Disclosures and Reports
- Special Conditions: Seller Licensed Real Estate Professional
- Property ID: 49481
- Lot Number: 40
Listed by Compass -- Raleigh, Morgan Womble (919) 369-5552
Sold by eXp Realty, LLC - C, Pushpal Regmi

Get Pre-Approved Today
Schools
Schools serving 340 Pilot Ridge Rd
School District:Franklin County Schools
| Name | Grades | Distance |
|---|---|---|
Bunn Elementary 686 Bunn Elementary School Road, Bunn, NC 27508 | K-5 | 2.8 mi |
Bunn Middle 4742 North Carolina 39, Bunn, NC 27508 | 6-8 | 5.1 mi |
Bunn High 29 Bunn Elementary School Road, Bunn, NC 27508 | 9-12 | 4 mi |
Disclaimer:
School attendance boundaries provided by ATTOM Data Solutions and are for reference only. Contact the school directly to verify enrollment eligibility.
Price & Sales History for 340 Pilot Ridge Rd
Date
Details
Price
Change
Source
6/12/2026
Sold
$692,000
-1%
MLS
5/06/2026
Price Reduced
$699,000
-3.59%
MLS
4/20/2026
Price Reduced
$725,000
-2.03%
MLS
4/01/2026
Listed
$740,000
—
MLS
Disclaimer: Historical sales information is derived from public records provided by the county offices. Information is not guaranteed and should be independently verified.
340 Pilot Ridge Road, Zebulon, NC 27597 (MLS# 10156837) is a Single Family property that was sold at $692,000 on June 12, 2026. Want to learn more about 340 Pilot Ridge Road? Do you have questions about finding other Single Family real estate for sale in Zebulon? You can browse all Zebulon real estate or contact a Coldwell Banker agent to request more information.