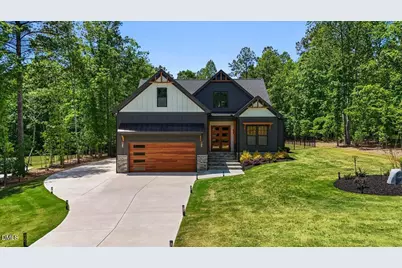
This is a carousel with tiles that activate property listing cards. Use the previous and next buttons to navigate.
1/1
$1,145,000
This is a carousel with tiles that activate property listing cards. Use the previous and next buttons to navigate.
1/1
Property Description
Experience exceptional craftsmanship and luxury living in this GOLD award-winning Parade of Homes custom residence built by Oak & Stone Custom Homes. Perfectly situated on a beautifully landscaped homesite, this stunning property combines timeless design, premium materials, and resort-style amenities throughout. The heart of the home is the elite chef's kitchen featuring porcelain countertops and backsplash, a dramatic waterfall island, farmhouse sink, hidden electrical outlets, under-cabinet lighting, and a convenient pot filler. The kitchen is outfitted with an impressive suite of ZLINE Autograph Edition black stainless appliances with champagne bronze accents, including a 48-inch gas range with gas oven, 46-inch range hood, 30-inch microwave, refrigerator and 24-inch dishwasher. Adjacent to the kitchen, the impressive scullery offers black glass double doors featuring elegant Flemish glass, an under-counter kegerator, KitchenAid ice maker, and EuroCave wine refrigerator-perfect for entertaining. The spacious family room showcases Restoration Hardware lighting, an oversized 72-inch gas fireplace with porcelain surround, and expansive 8-foot-by-8-foot sliding doors that seamlessly connect indoor and outdoor living spaces. The luxurious main-level primary suite features LVP flooring, a coffered ceiling, oversized windows, and transom windows that flood the space with natural light. The spa-inspired primary bath includes marble tile, porcelain countertops, a freestanding soaking tub, a large walk-in shower, and striking double glass barn doors. The custom-designed primary closet includes built-in organization systems and a dedicated vanity. Additional interior highlights include LVP flooring throughout the home, 8-foot solid-panel doors on the main level, Hunter Douglas PowerView automated blinds, a large bonus room, second-floor mini bar with floating shelves and beverage refrigerator, home gym/ secondary bedroom with dedicated treadmill outlet, and a spacious laundry room featuring abundant cabinetry and walnut butcher-block countertops. Outdoor living is elevated to a new level with a heated and chilled saltwater concrete pool featuring an automatic cover, waterfall feature, and imported Turkish marble pool surround. Enjoy year-round relaxation on the screened porch complete with Trex decking and a gas fireplace with porcelain surround. The outdoor grill area is equipped with a built-in Blaze gas grill, flat-top grill, and marble countertops. Additional exterior features include MosquitoNix misting systems in both front and rear yards, stone veneer front porch steps, concrete front porch flooring, flagstone walkway, Low-E black exterior/white interior windows, deck lighting, and extensive custom detailing throughout. Built with efficiency and durability in mind, the home features a sealed and spray-foam insulated crawlspace with commercial-grade dehumidifier, commercial-grade whole-house water filtration system, dual Trane heat pump systems serving both floors, tankless water heater, and an insulated two-car garage, insulated cedar-style garage door with tinted glass windows, and side entry door. This extraordinary residence offers a rare opportunity to own a truly custom luxury home where every detail has been thoughtfully curated for comfort, elegance, and everyday living.
Full Property Details
Full Property Details for 3403 River Mnr Ct
General
- Sold For: $1,145,000
- Taxes: $4,792 (2025)
- Status: Closed
- Type: Single Family
- Source: 2218
- MLS ID: 10175399
- Added to Site: 123 day(s) ago
Interior
- Number of Rooms: 9
- Interior Features: Bar, Bathtub Only, Bathtub/Shower Combination, Ceiling Fan(s), Chandelier, Coffered Ceiling(s), Crown Molding, Double Vanity, Eat-in Kitchen, Entrance Foyer, High Ceilings, High Speed Internet, Kitchen Island, Open Floorplan, Pantry, Primary Downstairs, Shower Only, Smooth Ceilings, Storage, Walk-In Closet(s), Walk-In Shower, Water Closet
- Fireplace: Yes
- Number of Fireplaces: 2
- Fireplace(s): Family Room, Gas Log, Outside
- Appliances: Bar Fridge, Built-In Gas Range, Dishwasher, Ice Maker, Microwave, Range Hood, Refrigerator, Water Softener Owned, Wine Refrigerator
- Flooring: Luxury Vinyl, Marble, Tile
Rooms
Bathrooms
- Total Bathrooms: 3
- Full Bathrooms: 3
Bedrooms
- Total Bedrooms: 4
Other Rooms
- Laundry: Laundry Room, Main Level
Additional Information
- Pool: Yes
- Pool Description: Fenced, Heated, In Ground, Outdoor Pool, Pool Cover, Private, Salt Water, Waterfall
Exterior
- Exterior Features: Fenced Yard, Gas Grill, In Parade of Homes, Lighting, Outdoor Grill, Private Yard, Rain Gutters, Smart Camera(s)/Recording
- Porch/Patio/Deck: Covered, Deck, Front Porch, Patio, Porch, Rear Porch, Sc
Parking
- Garage: Yes
- Attached garage: Yes
- Garage Spaces: 2
- Total Spaces: 5
- Parking Features: Attached, Concrete, Driveway, Garage, Garage Faces Front, Kitchen Level
Location
- County: Granville
- Subdivision: Ironwood
School Information
- Elementary School: Granville County Schools
- Middle School: Granville County Schools
- High School: Granville County Schools
Heating & Cooling
- Central air: Yes
- Air Conditioning: Yes
- Cooling Type: Central Air, Heat Pump
- Heating Type: None
Utilities
- Sewer: Septic Tank
- Water: Private, Well
- Well: Yes
- Utility Description: Electricity Connected, Natural Gas Connected, Septic Connected, Water Connected
Structural Information
- Architectural Style: Transitional
- Structure Type: Site Built
- Builder: Oak And Stone Custom Homes
- Exterior Const.: Fiber Cement, Stone Veneer
- Roof: Architectural Shingle
- Common Walls: No Common Walls
- Windows: Blinds
- Stories/Levels: 2
- Building Size: 3403
- Square Feet: 3,403
- Living Area: 3,403 Sq. Ft.
- Finished Above Grnd: 3,403 Sq. Ft.
- Year Built: 2023
Lot Features
- Lot Size (Acres): 1.14
- Lot Size (Sq. Ft.): 49,658.4
- Lot Dimensions: 140 x 404 x 115 x 355
- Frontage: State Road
- Street/Road Desc.: Asphalt
- Fence: Yes
- Lot Features: Back Yard, Cleared, Front Yard, Interior Lot, Landscaped, Private, Rectangular Lot, Wooded
- Fencing (Description): Back Yard, Fenced, Other
Financial Considerations
- Tax Amount: $4,792.37
- Tax Year: 2025
- Terms: Cash, Conventional, VA Loan
Disclosures and Reports
- Special Conditions: Standard
- APN: 182500448659
- Lot Number: 155
Listed by LPT Realty, LLC, Mary Smyth (919) 995-4821
Sold by Hodge & Kittrell Sotheby's Int, Todd Hancock
Get Pre-Approved Today
Schools
Schools serving 3403 River Mnr Ct
School District:Granville County Schools
| Name | Grades | Distance |
|---|---|---|
Tar River Elementary School 2642 Philo White Road, Franklinton, NC 27525 | PK-5 | 3.8 mi |
G C Hawley Middle 2173 Brassfield Road, Creedmoor, NC 27522 | 6-8 | 5.3 mi |
South Granville High School 701 North Crescent Drive, Creedmoor, NC 27522 | 9-12 | 5.7 mi |
Disclaimer:
School attendance boundaries provided by ATTOM Data Solutions and are for reference only. Contact the school directly to verify enrollment eligibility.
Price & Sales History for 3403 River Mnr Ct
Date
Details
Price
Change
Source
9/17/2026
Sold
$1,145,000
-4.5%
MLS
8/07/2026
Price Reduced
$1,199,000
-4.08%
MLS
6/19/2026
Listed
$1,250,000
—
MLS
Disclaimer: Historical sales information is derived from public records provided by the county offices. Information is not guaranteed and should be independently verified.
3403 River Manor Court, Franklinton, NC 27525 (MLS# 10175399) is a Single Family property that was sold at $1,145,000 on September 17, 2026. Want to learn more about 3403 River Manor Court? Do you have questions about finding other Single Family real estate for sale in Franklinton? You can browse all Franklinton real estate or contact a Coldwell Banker agent to request more information.