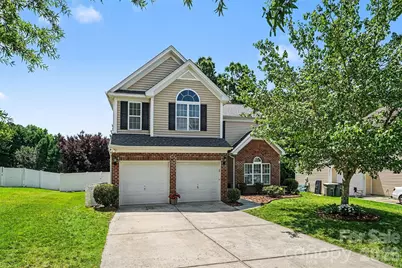
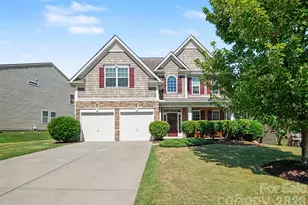
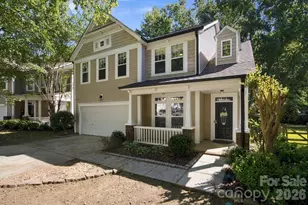
This is a carousel with tiles that activate property listing cards. Use the previous and next buttons to navigate.
1/1
$430,000
This is a carousel with tiles that activate property listing cards. Use the previous and next buttons to navigate.
1/1
Property Description
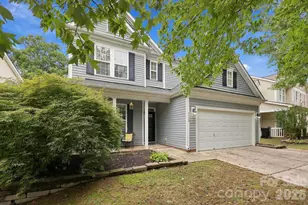
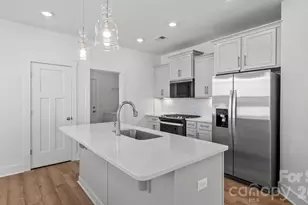
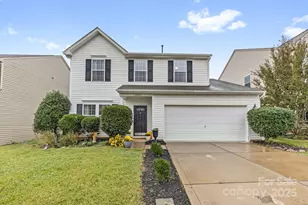
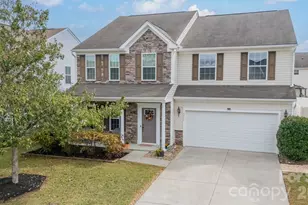
Location! Nestled on the sought-after Cabarrus County side of Davidson, this well maintained 4-bedroom home offers the perfect combination of an exceptional location, outstanding community amenities, and a rare private homesite. Enjoy the charm of Davidson with convenient access to highly regarded public and private schools, shopping, dining, parks, and major commuter routes-all while coming home to a peaceful backyard lined with mature trees instead of neighboring houses. Offering 2,387 square feet of thoughtfully designed living space, this home immediately impresses with brand-new premium laminate wood flooring throughout the entire first floor, creating a warm, modern feel. The versatile floor plan includes four spacious bedrooms, with the oversized fourth bedroom easily serving as a bonus room, media room, playroom, or home office to fit your needs. The primary suite offers a unique bump-out sitting area that's perfect for a cozy reading nook or home office. A laundry room with built-in deep shelving provides abundant storage and everyday convenience. Step outside to your private backyard, where a pergola-covered patio creates the perfect space for entertaining, grilling, or simply enjoying your morning coffee while overlooking the peaceful wooded backdrop. Major updates have already been completed, giving buyers added confidence and peace of mind, including a new roof (2025), new HVAC system (2024), and new water heater (2022). As a resident, you'll also enjoy outstanding resort-style community amenities featuring a clubhouse, swimming pool, playground, dog park, and an impressive collection of recreation areas including tennis courts, pickleball courts, basketball courts, sand volleyball, soccer fields, and walking trails. Offering privacy, flexible living space, significant recent system and flooring upgrades, and an unbeatable combination of location and community amenities, this move-in-ready home is one you won't want to miss.
Full Property Details
Full Property Details for 3409 Market View Dr
General
- Sold For: $430,000
- HOA FEE: $75/month
- HOA FEE FREQ.: Quarterly
- Status: Closed
- Type: Single Family
- Source: Charlotte_Regional_Realtor_Association
- MLS ID: 4409098
- Added to Site: 69 day(s) ago
Interior
- Interior Features: Attic Stairs Pulldown, Pantry, Walk-In Closet(s)
- Fireplace: Yes
- Fireplace(s): Family Room, Gas Log, Family Room, Gas Log
- Appliances: Dishwasher, Disposal, Electric Cooktop, Electric Oven, Electric Water Heater, Exhaust Fan, Microwave
- Flooring: Carpet, Laminate, Tile
Rooms
Bathrooms
- Total Bathrooms: 3
- Full Bathrooms: 2
- Half Bathrooms: 1
- Upper - Full Baths: 2
- Main - 1/2 Baths: 1
Bedrooms
- Total Bedrooms: 4
- Bedrooms Upper: 4
Other Rooms
- Laundry: Laundry Room, Main Level
Additional Information
- Shared Amenities: Clubhouse, Dog Park, Fitness Center, Outdoor Pool, Pickleball, Playground, Recreation Area, Sidewalks, Sport Court, Street Lights, Tennis Court(s), Other
- Pool: Yes
Parking
- Garage: Yes
- Garage Spaces: 2
- Parking Features: Attached Garage
Location
- County: Cabarrus
- Subdivision: The Farm At Riverpointe
School Information
- Elementary School: W.R. Odell
- Middle School: Northwest Cabarrus
- High School: Northwest Cabarrus
Community
- Assoc. Name: Paragon Four Property Management
Heating & Cooling
- Cooling Type: Central Air
- Heating Type: Heat Pump
Utilities
- Sewer: Public Sewer
- Water: City
- Utility Description: Natural Gas
Structural Information
- Construction Status: Completed
- Construction: Site Built
- Exterior Const.: Brick Partial, Vinyl
- Roof: Architectural Shingle
- Upper: 1,323 Sq. Ft.
- Main/1st Level: 1,064 Sq. Ft.
- Year Built: 2008
Lot Features
- Street/Road Desc.: Concrete, Paved
- Lot Features: Level
- Fencing (Description): Back Yard, Fenced, Privacy
Financial Considerations
- Association Fee: $225
- Assoc Fee Freq.: Quarterly
- Special Assmt Amt.: None
Disclosures and Reports
- Property ID: 4672-56-9921-0000
- Lot Number: 13283-190
Listed by Southern Homes of the Carolinas, Inc
Sold by Horizon Realty Carolinas

Get Pre-Approved Today
Schools
Schools serving 3409 Market View Dr
School District:Cabarrus County Schools
| Name | Grades | Distance |
|---|---|---|
W R Odell Elementary 1885 Odell School Road, Concord, NC 28027 | 3-5 | 2.3 mi |
W R Odell Primary 1 Dragon Pride Drive, Concord, NC 28027 | K-2 | 2.5 mi |
Northwest Cabarrus Middle 5140 Northwest Cabarrus Drive, Concord, NC 28027 | 6-8 | 5.4 mi |
Northwest Cabarrus High 5130 Northwest Cabarrus Drive, Concord, NC 28027 | 9-12 | 5.4 mi |
Disclaimer:
School attendance boundaries provided by ATTOM Data Solutions and are for reference only. Contact the school directly to verify enrollment eligibility.
Price & Sales History for 3409 Market View Dr
Date
Details
Price
Change
Source
10/05/2026
Sold
$430,000
-2.27%
MLS
7/31/2026
Listed
$440,000
—
MLS
Disclaimer: Historical sales information is derived from public records provided by the county offices. Information is not guaranteed and should be independently verified.
3409 Market View Drive, Davidson, NC 28036 (MLS# 4409098) is a Single Family property that was sold at $430,000 on October 05, 2026. Want to learn more about 3409 Market View Drive? Do you have questions about finding other Single Family real estate for sale in Davidson? You can browse all Davidson real estate or contact a Coldwell Banker agent to request more information.