
This is a carousel with tiles that activate property listing cards. Use the previous and next buttons to navigate.
1/30
$299,000 Sale Pending
This is a carousel with tiles that activate property listing cards. Use the previous and next buttons to navigate.
1/30
Property Description
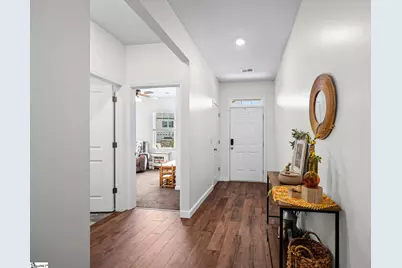
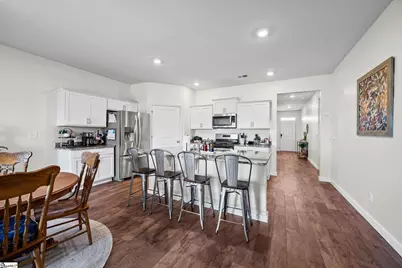
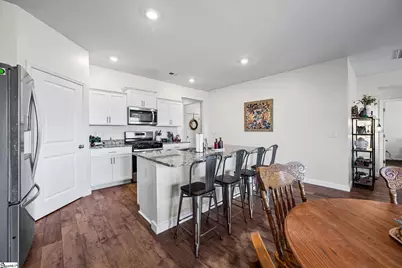
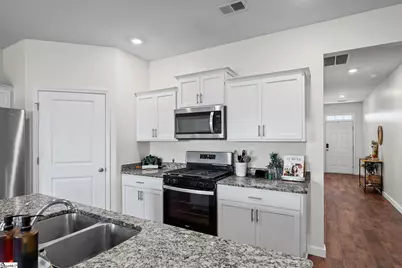
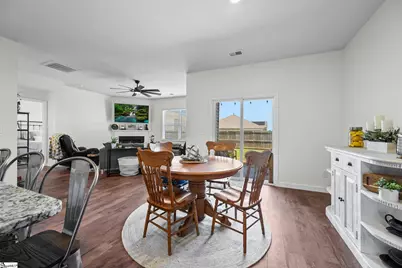
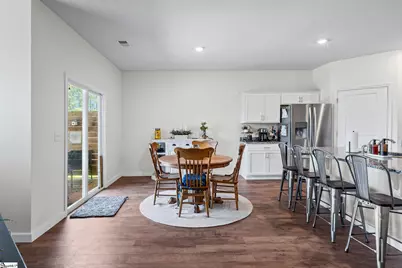
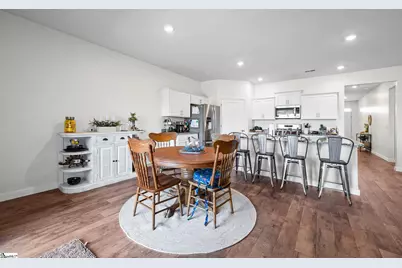
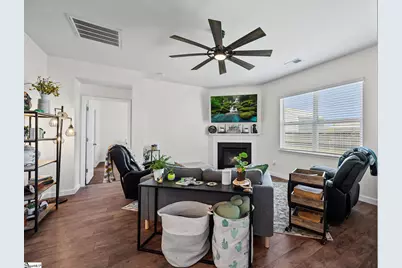
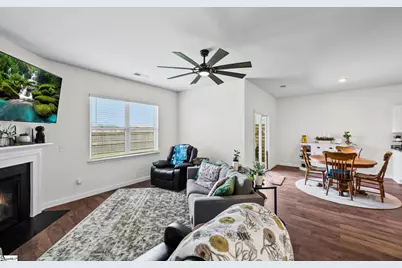
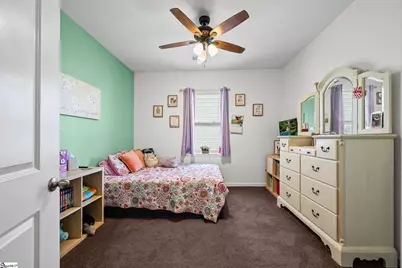
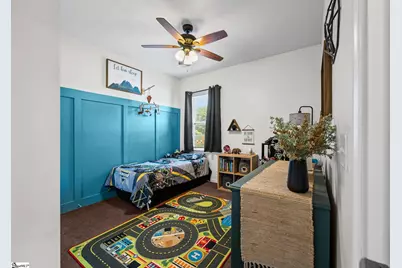
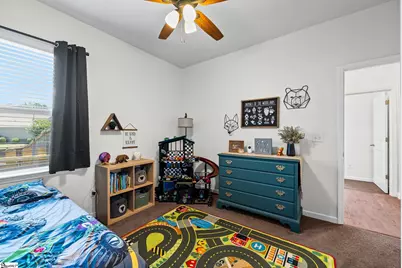
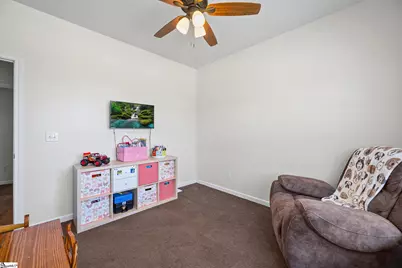
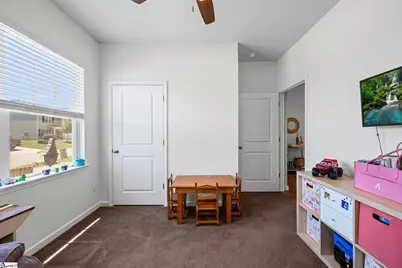
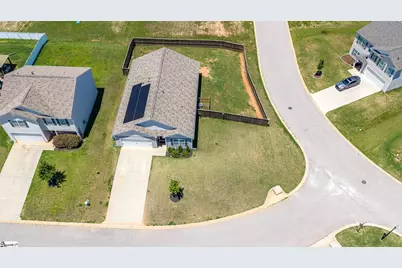
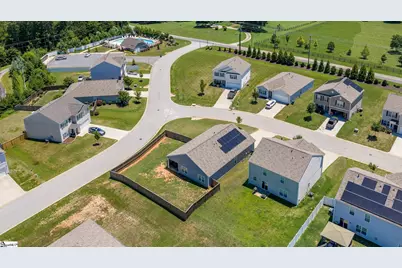
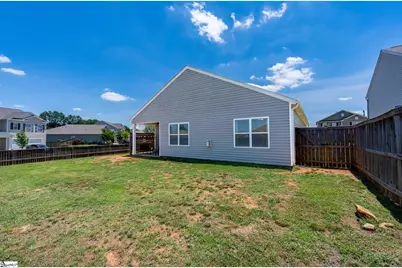
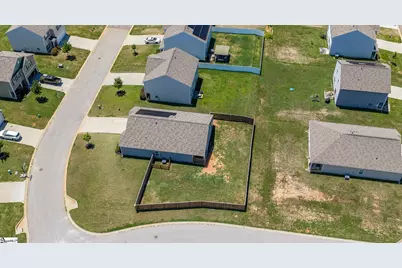
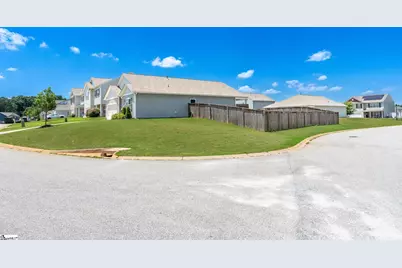
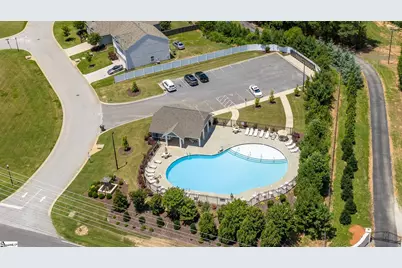
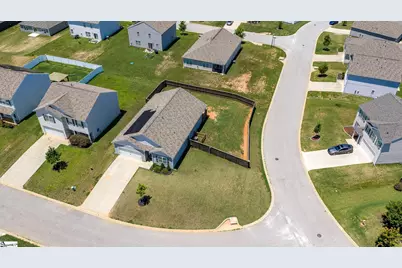
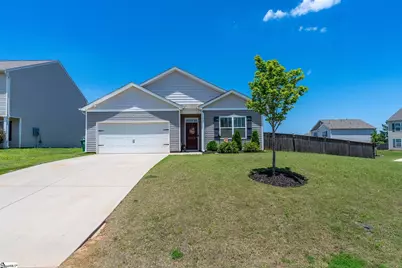
Picture summer afternoons at the neighborhood pool, evenings spent fishing at the community pond, and quiet mornings on your covered back patio with nowhere you need to be. At 3425 Woodcross Drive, home extends well beyond your front door. Inside, the one-level layout offers four bedrooms, two bathrooms, and an open floor plan that keeps everyone connected. The living room feels warm and inviting with a gas fireplace, while the kitchen features a gas range, generous cabinet space, and views into the main living area so you're never far from the conversation. Over the past five years, the owners have continued to care for and improve the home, including new flooring throughout the living spaces, a fully fenced backyard, insulated garage, and paid-off solar panels that help keep energy costs down. Outside, the fenced backyard gives you room to play, garden, or let pets roam, while the corner lot provides extra space and a little more breathing room. And when you're ready to get out, the neighborhood pool is directly across the street, with the community pond just a walk away. Located less than 10 minutes from Hwy 290 and the shopping, restaurants, and conveniences of Duncan, this home is also zoned for River Ridge Elementary, Florence Chapel Middle, and Byrnes High School. Some homes are about extravagant features. Others are about making everyday life a little easier, a little more comfortable, and a little more enjoyable. This one does exactly that.
Full Property Details
Full Property Details for 3425 Woodcross Dr
General
- Price: $299,000
- HOA FEE: $44/month
- HOA FEE FREQ.: Annually
- Taxes: $1,142
- Status: Pending
- Type: Single Family
- Source: 2257
- MLS ID: 1596541
- Updated: 7/14/2026
- Added to Site: 13 day(s) ago
Interior
- Interior Features: High Ceilings, Ceiling Fan(s), Ceiling Smooth, Granite Counters, Open Floorplan, Walk-In Closet(s), Split Floor Plan, Pantry
- Fireplace: Yes
- Number of Fireplaces: 1
- Fireplace(s): Gas Log
- Appliances: Dishwasher, Disposal, Free-Standing Gas Range, Refrigerator, Microwave, Gas Water Heater, Tankless Water Heater
- Flooring: Carpet, Laminate, Vinyl
Rooms
Bathrooms
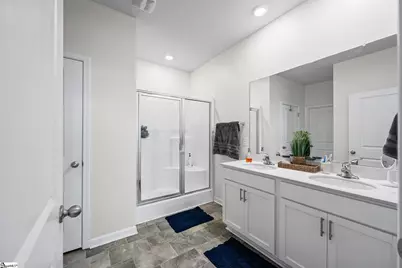
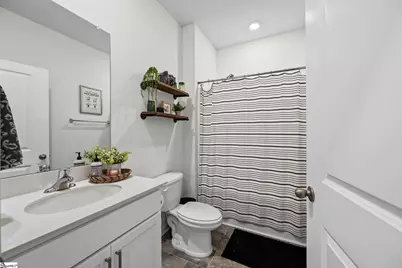
- Total Bathrooms: 2
- Full Bathrooms: 2
- Main Floor Baths: 2
Bedrooms
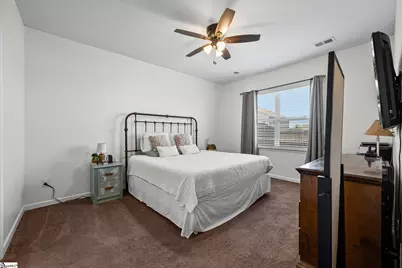
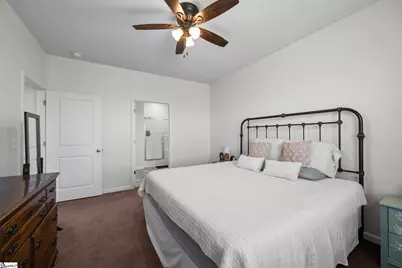
- Total Bedrooms: 4
- Bedrooms Main: 4
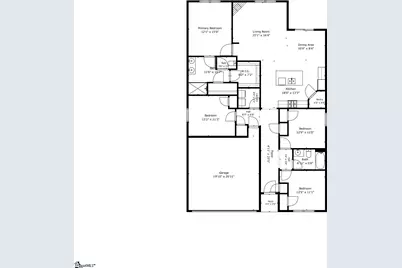
- Primary Bedroom: Double Sink, Full Bath, Primary on Main Lvl, Shower Only, Walk-in Closet, 12 x 15, 180 Sq. Ft.
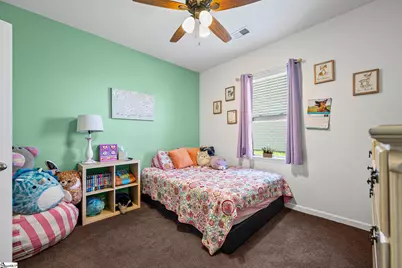
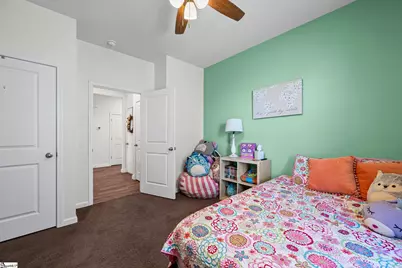
- Bedroom 2: 13 x 11, 143 Sq. Ft.
- Bedroom 3: 13 x 11, 143 Sq. Ft.
- Bedroom 4: 13 x 11, 143 Sq. Ft.
Other Rooms
- Living Room: 15 x 16, 240 Sq. Ft.
- Kitchen: 18 x 13, 234 Sq. Ft.
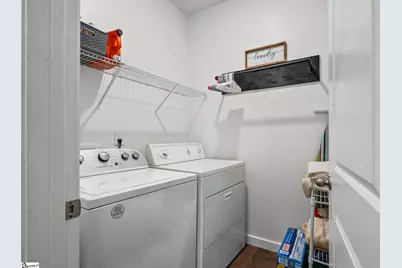
- Laundry: 1st Floor, Walk-in, Gas Dryer Hookup, Electric Dryer Hookup, Washer Hookup, Laundry Room
Additional Information
- Pool: Yes
- Security/Safety: Smoke Detector(s)
Exterior
- Porch/Patio/Deck: Patio, Rear Porch
Parking
- Garage: Yes
- Attached garage: Yes
- Garage Spaces: 2
- Parking Features: Attached, Paved, Concrete, Garage Door Opener, Driveway
Location
- Area: 33
- County: Spartanburg
- Subdivision: Lightwood Cottages
School Information
- Elementary School: River Ridge
- Middle School: Florence Chapel
- High School: James F. Byrnes
Community
- Association: Yes
- Assoc. Fees Include: Pool
Heating & Cooling
- Air Conditioning: Yes
- Cooling Type: Central Air, Electric
- Heating Type: Natural Gas
Utilities
- Gas: CPW
- Sewer: Public Sewer
- Water: Public
- Utility Description: Underground Utilities, Cable Available
Structural Information
- Architectural Style: Ranch
- Builder: DR Horton
- Exterior Const.: Vinyl Siding
- Basement: Yes
- Basement Desc.: None
- Roof: Architectural
- Stories/Levels: 1
- Year Built: 2021
- Property Condition: 1-5
Lot Features
- Lot Size (Acres): 0.22
- Lot Size (Sq. Ft.): 9,583.2
- Fence: Yes
- Topography: Level
- Lot Features: 1/2 Acre or Less, Corner Lot
- Fencing (Description): Fenced
Financial Considerations
- Price Per Sq. Ft.: $169.5
- Association Fee: $525
- Assoc Fee Freq.: Annually
- Tax Amount: $1,142
Disclosures and Reports
- Documents Avail.: Seller Disclosure
- Property ID: 53700088.43
Listed by Realty One Group Freedom
Get Pre-Approved Today
Schools
Schools serving 3425 Woodcross Dr
School District:Spartanburg School District 5
| Name | Grades | Distance |
|---|---|---|
Reidville Elementary School 520 Main Street, Reidville, SC 29375 | PK-4 | 2 mi |
Florence Chapel Middle School 290 Shoals Road, Duncan, SC 29334 | 7-8 | 3.4 mi |
James Byrnes Freshman Academy 100 Rowe Street, Duncan, SC 29334 | 9- | 6.3 mi |
James F. Byrnes High School 150 East Main Street, Duncan, SC 29334 | 9-12 | 6.5 mi |
Disclaimer:
School attendance boundaries provided by ATTOM Data Solutions and are for reference only. Contact the school directly to verify enrollment eligibility.
Price & Sales History for 3425 Woodcross Dr
Date
Details
Price
Change
Source
7/01/2026
Listed
$299,000
28.33%
MLS
9/02/2021
Sold
$232,990
—
Public Record
Disclaimer: Historical sales information is derived from public records provided by the county offices. Information is not guaranteed and should be independently verified.
Tax History
Tax History for 3425 Woodcross Dr
Year
Property Taxes
Change
Tax Assessment
Change
2025
$1,442
1%
$9,820
—
2024
$1,432
—
$9,820
—
2023
$1,432
2%
$9,820
5%
2022
$1,404
100%
$9,320
1926%
2021
—
$460
—
Disclaimer: Historical tax information is derived from public records provided by the county offices. Information is not guaranteed and should be independently verified.
Estimate the Cost
Estimate the Cost for 3425 Woodcross Dr
3425 Woodcross Drive, Moore, SC 29369 (MLS# 1596541) is a Single Family property with 4 bedrooms and 2 full bathrooms. 3425 Woodcross Drive is currently listed for $299,000 and was received on July 01, 2026. Want to learn more about 3425 Woodcross Drive? Do you have questions about finding other Single Family real estate for sale in Moore? You can browse all Moore real estate or contact a Coldwell Banker agent to request more information.
