This is a carousel with tiles that activate property listing cards. Use the previous and next buttons to navigate.
1/40
$569,000 -$10,000 (-1.73%) Price Reduced
This is a carousel with tiles that activate property listing cards. Use the previous and next buttons to navigate.
1/40
Property Description
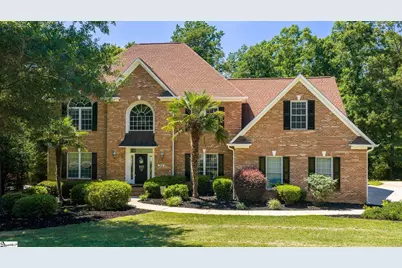
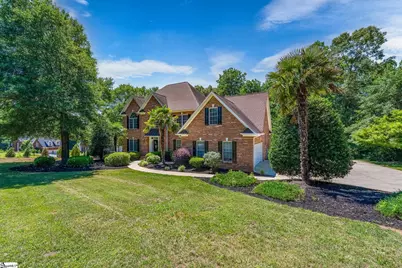
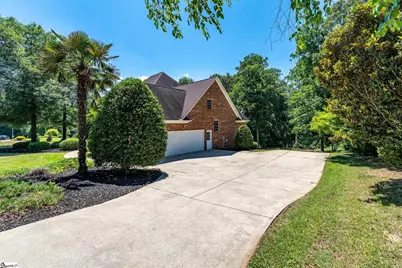
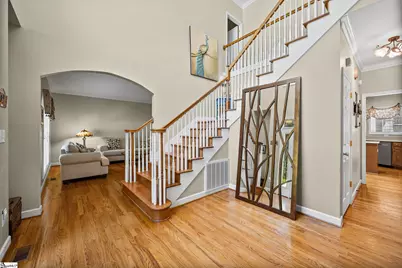
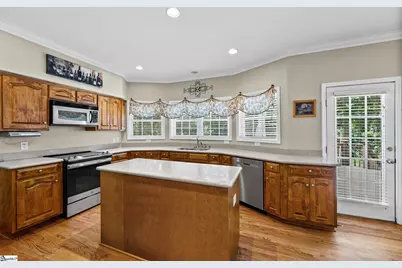
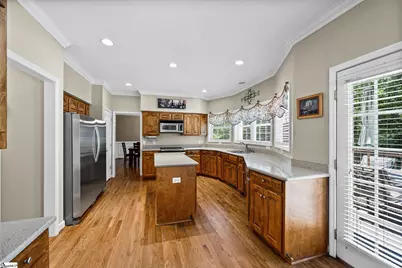
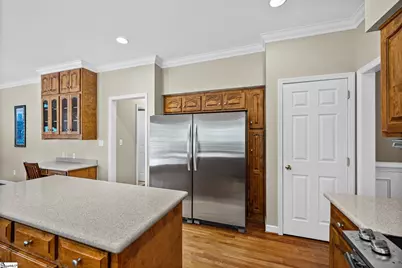
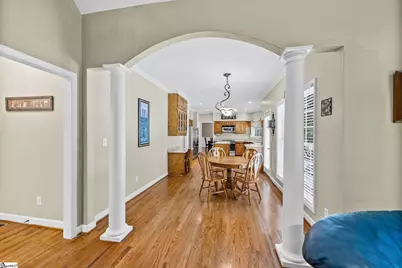
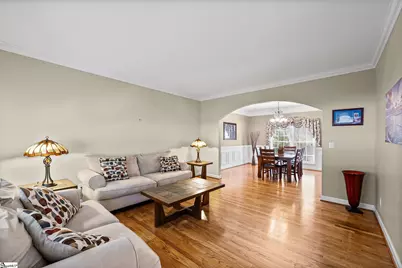
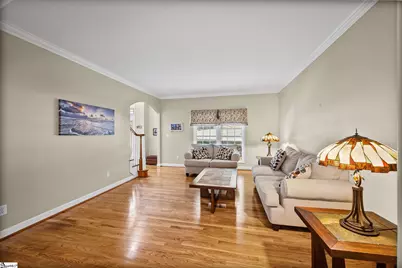
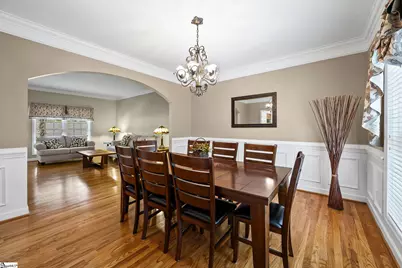
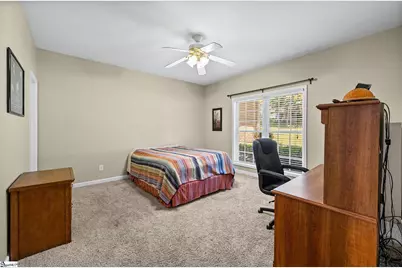
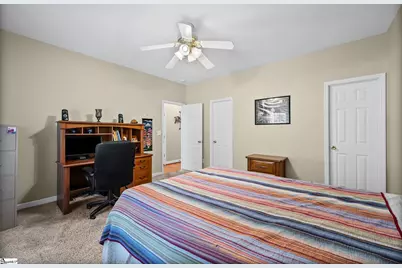
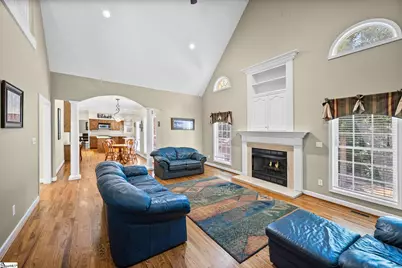
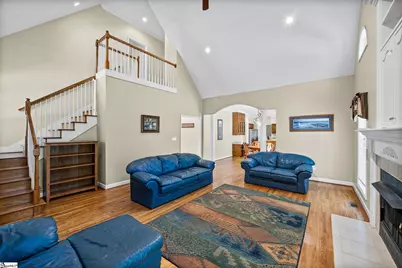
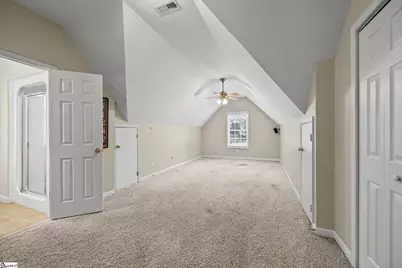
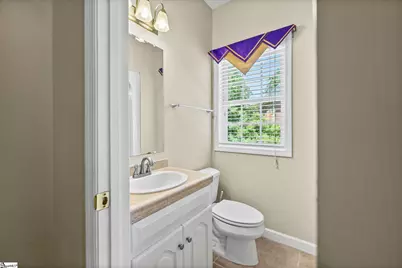
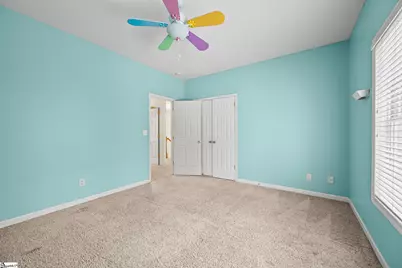
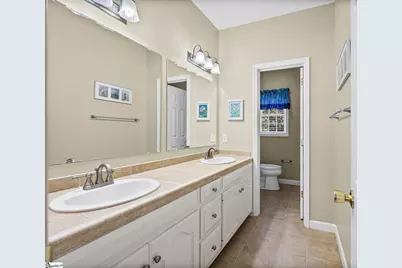
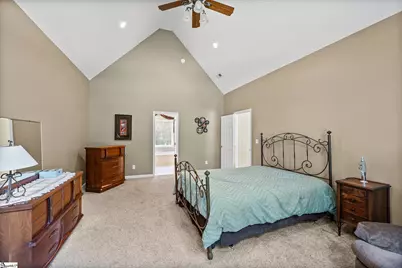
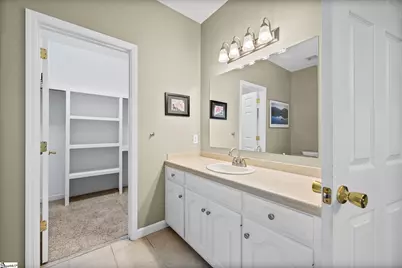
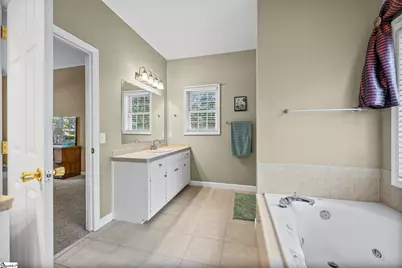
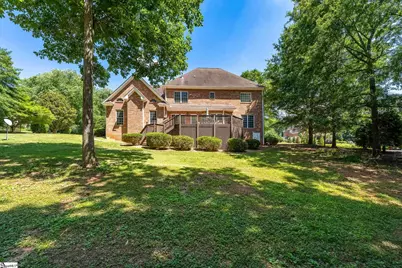
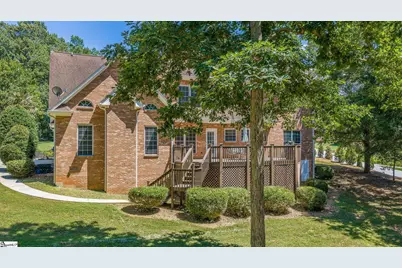
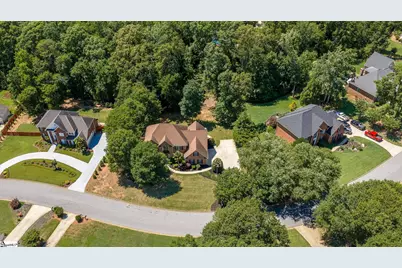
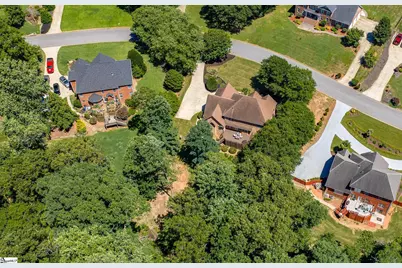
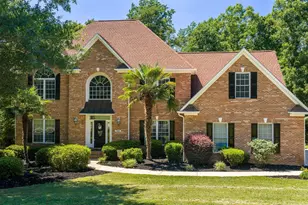
Welcome to 344 Meathward Circle, a spacious all-brick home nestled on a private 0.65-acre lot in the highly desirable Londonderry community. Offering 3,813 square feet, 5 bedrooms, and 4 full baths, this home provides exceptional space, flexibility, and privacy. Inside, you'll find hardwood floors throughout much of the main level, extensive moldings, a formal dining room, and a dramatic two-story great room featuring a fireplace, custom built-ins, and abundant natural light. The kitchen offers generous cabinetry, stainless steel appliances, a center island, breakfast area, and built-in workspace, creating a functional layout for everyday living and entertaining. A main-level bedroom with nearby full bath access provides an ideal setup for guests, multigenerational living, or a home office. Upstairs, the spacious primary suite features a large walk-in closet, dual vanities, whirlpool tub, and separate shower. Additional bedrooms and a large bonus room offer exceptional flexibility for growing households, hobbies, or work-from-home needs. Step outside to enjoy the oversized rear deck overlooking a peaceful, tree-lined backyard, offering exceptional privacy and plenty of room to relax or entertain. Located between Greenville and Spartanburg, Londonderry is known for its established homesites, mature landscaping, and community amenities including tennis courts, pickleball courts, basketball courts, playgrounds, and walking trails. Rarely does a home offer this combination of size, privacy, and value in one of the area's most sought-after neighborhoods.
Full Property Details
Full Property Details for 344 Meathward Cir
General
- Price: $569,000
- HOA FEE: $24/month
- HOA FEE FREQ.: Annually
- Taxes: $2,512
- Status: Active
- Type: Single Family
- Source: 2257
- MLS ID: 1595398
- Updated: 7/10/2026
- Added to Site: 25 day(s) ago
Interior
- Interior Features: 2 Story Foyer, High Ceilings, Ceiling Fan(s), Ceiling Smooth, Countertops-Solid Surface, Walk-In Closet(s), Pantry
- Fireplace: Yes
- Number of Fireplaces: 1
- Fireplace(s): Gas Log
- Appliances: Cooktop, Dishwasher, Disposal, Refrigerator, Electric Cooktop, Microwave, Tankless Water Heater
- Flooring: Wood
Rooms
Bathrooms
- Total Bathrooms: 4
- Full Bathrooms: 4
- Main Floor Baths: 1
Bedrooms
- Total Bedrooms: 5
- Bedrooms Main: 1
- Primary Bedroom: Double Sink, Full Bath, Primary on 2nd Lvl, Primary on Main Lvl, 14 x 19, 266 Sq. Ft.
- Bedroom 2: 13 x 14, 182 Sq. Ft.
- Bedroom 3: 12 x 13, 156 Sq. Ft.
- Bedroom 4: 13 x 14, 182 Sq. Ft.
- Bedroom 5: 23 x 11, 253 Sq. Ft.
Other Rooms
- Living Room: 21 x 17, 357 Sq. Ft.
- Family Room: 16 x 14, 224 Sq. Ft.
- Kitchen: 14 x 11, 154 Sq. Ft.
- Dining Room: 14 x 13, 182 Sq. Ft.
- Laundry: 1st Floor, Laundry Room
Additional Information
- Spa: Yes
- Spa Description: Bath
- Security/Safety: Smoke Detector(s)
Parking
- Garage: Yes
- Attached garage: Yes
- Garage Spaces: 2
- Parking Features: Attached, Paved, Key Pad Entry, Driveway
Location
- Area: 33
- County: Spartanburg
- Subdivision: Londonderry
School Information
- Elementary School: Anderson Mill
- Middle School: RP Dawkins
- High School: Dorman
Community
- Association: Yes
- Assoc. Fees Include: None
Heating & Cooling
- Air Conditioning: Yes
- Cooling Type: Central Air, Multi Units
- Heating Type: Natural Gas
Utilities
- Gas: Piedmont
- Sewer: Septic Tank
- Water: Public
Structural Information
- Architectural Style: Traditional
- Exterior Const.: Brick Veneer
- Basement: Yes
- Basement Desc.: None
- Roof: Architectural
- Windows: Storm Window(s)
- Drive-In Doors: Storm Door(s)
- Stories/Levels: 2
- Property Condition: 21-30
Lot Features
- Lot Dimensions: 199-84-233-184
- Lot Features: 1/2 - Acre, Few Trees, Sprklr In Grnd-Full Yard
Financial Considerations
- Price Per Sq. Ft.: $149.23
- Association Fee: $290
- Assoc Fee Freq.: Annually
- Tax Amount: $2,512
Disclosures and Reports
- Documents Avail.: Seller Disclosure
- Property ID: 62801022
Listed by Agent Group Realty
Get Pre-Approved Today
Schools
Schools serving 344 Meathward Cir
School District:Spartanburg School District 6
Disclaimer:
School attendance boundaries provided by ATTOM Data Solutions and are for reference only. Contact the school directly to verify enrollment eligibility.
Price & Sales History for 344 Meathward Cir
Date
Details
Price
Change
Source
7/10/2026
Price Reduced
$569,000
-1.73%
MLS
6/19/2026
Listed
$579,000
78.15%
MLS
4/29/2011
Sold
$325,000
—
Public Record
Disclaimer: Historical sales information is derived from public records provided by the county offices. Information is not guaranteed and should be independently verified.
Tax History
Tax History for 344 Meathward Cir
Year
Property Taxes
Change
Tax Assessment
Change
2025
$2,512
2%
$14,872
—
2024
$2,458
—
$14,872
—
2023
$2,458
8%
$14,872
15%
2022
$2,278
—
$12,932
—
2021
$2,278
3%
$12,932
-96%
2019
$2,206
1%
$323,300
—
2018
$2,187
6%
$323,300
4%
2017
$2,062
2%
$310,600
—
2016
$2,018
2%
$310,600
—
2014
$1,977
5%
$310,600
2400%
2013
$1,891
—
$12,424
—
Disclaimer: Historical tax information is derived from public records provided by the county offices. Information is not guaranteed and should be independently verified.
Estimate the Cost
Estimate the Cost for 344 Meathward Cir
344 Meathward Circle, Moore, SC 29369 (MLS# 1595398) is a Single Family property with 5 bedrooms and 4 full bathrooms. 344 Meathward Circle is currently listed for $569,000 and was received on June 19, 2026. Want to learn more about 344 Meathward Circle? Do you have questions about finding other Single Family real estate for sale in Moore? You can browse all Moore real estate or contact a Coldwell Banker agent to request more information.