This is a carousel with tiles that activate property listing cards. Use the previous and next buttons to navigate.
1/50
$350,000 Sale Pending
This is a carousel with tiles that activate property listing cards. Use the previous and next buttons to navigate.
1/50
Property Description
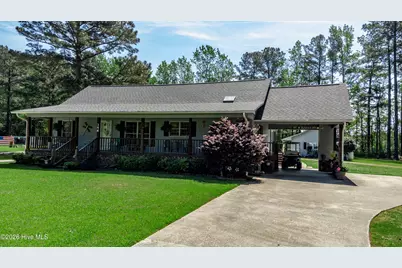
Welcome to this charming 3-bedroom, 2-bath home situated on nearly an acre of land, offering the perfect blend of comfort, space, and versatility. From the full-length front porch to the screened back porch, this property invites you to relax and enjoy peaceful outdoor living. Step inside to an open-concept layout featuring a spacious living room, dining area, and kitchen. The living room boasts a vaulted ceiling with faux wood beams and skylights that fill the space with natural light. The kitchen is well-equipped with ample cabinetry and a convenient eat-at bar, perfect for casual meals or entertaining. Premium LVP flooring runs throughout the home, adding both style and durability. Out back, enjoy the large screened porch--ideal for unwinding or hosting gatherings. The circular driveway provides easy access and plenty of parking. One of the standout features of this property is the impressive detached building, offering over 1,000 square feet of flexible space. Whether you envision a game room, entertainment hub, or workshop, this space is ready to deliver--with room for a pool table, ping pong table, a full kitchen for game day hosting, and a bathroom. It also includes its own on-demand water heater and mini-split system for year-round comfort. A 30x40 garage pad is already in place, giving you a fantastic head start on building your dream detached garage. Conveniently located near Greenville and Washington, NC, this property also includes deeded access to a nearby pier--perfect for enjoying the water without the waterfront price tag. And with no HOA, you'll have the freedom to truly make this property your own. Don't miss this unique opportunity to own a versatile and inviting home with room to grow!
Full Property Details
Full Property Details for 346 Hollis Dr
General
- Price: $350,000
- Taxes: $1,656 (2025)
- Status: Pending
- Type: Single Family
- Source: 2253
- MLS ID: 100567661
- Updated: 5/14/2026
- Added to Site: 44 day(s) ago
Interior
- Number of Rooms: 8
- Interior Features: High Ceilings, Ceiling Fan(s)
- Appliances: Built-In Microwave, Refrigerator, Dishwasher, Electric Range
- Flooring: LVT/LVP
Rooms
Bathrooms
- Total Bathrooms: 2
- Full Bathrooms: 2
Bedrooms
- Total Bedrooms: 2
- Primary Bedroom: Primary Living Area
Other Rooms
- Laundry: Dryer Hookup, Washer Hookup, Laundry Room
Exterior
- Porch/Patio/Deck: Screened, Front Porch, Rear Porch
Parking
- Carport Spaces: 1
- Parking Features: Circular Driveway, Gravel
Location
- County: Beaufort
- Subdivision: Not In Subdivision
- Driving Directions: Gilead Shores Rd to Hollis Dr Home is on the right. No Sign
School Information
- High School District: Beaufort
- Elementary School: Chocowinity Primary School
- Middle School: Chocowinity Middle School
- High School: Washington High School
Heating & Cooling
- Air Conditioning: Yes
- Cooling Type: Central Air
- Heating Type: Electric, Heat Pump
Utilities
- Sewer: Septic Tank
- Water: County Water
- Utility Description: Water Connected
Structural Information
- Architectural Style: STR
- Structure Type: Wood Frame, Stick Built
- Construction: Vinyl Siding, Wood Frame
- Roof: Architectural Shingle
- Windows: Skylight(s)
- Entry Floor Number: 1
- Square Feet: 1,410
- Year Built: 1995
Additional Structures
- Other Structures: Shed(s)
Lot Features
- Lot Size (Acres): 0.96
- Lot Size (Sq. Ft.): 41,818
- Lot Dimensions: Irregular
- Frontage: City Street, State Road
- Lot Features: Deeded Water Access
- Zoning: RES 12
- Fencing (Description): None
Water Features
- Water Front Desc.: Deeded Water Access
Financial Considerations
- For Sale: Yes
- Price Per Sq. Ft.: $248.23
- Assessment Amount: $310,173
- Tax Amount: $1,656.33
- Tax Year: 2025
- Terms: Cash, Conventional
Disclosures and Reports
- Special Conditions: Standard
- Legal Description: SUB: FORT HILL MOBILE EST CHOCO TP 2 TRS SR 1119 PC-B S-195 TR 1 L13 TR 2 L14 FORT HILL MOBILE EST
- Property ID: 27249
Listed by eXp Realty, Shane Noblin
Get Pre-Approved Today
Schools
Schools serving 346 Hollis Dr
School District:Beaufort County Schools
| Name | Grades | Distance |
|---|---|---|
Chocowinity Primary 606 Gray Road, Chocowinity, NC 27817 | PK-4 | 6.4 mi |
Chocowinity Middle 3831 Us Hwy 17 S, Chocowinity, NC 27817 | 5-8 | 7.2 mi |
Southside High 5700 North Carolina 33, Chocowinity, NC 27817 | 9-12 | 4.2 mi |
Disclaimer:
School attendance boundaries provided by ATTOM Data Solutions and are for reference only. Contact the school directly to verify enrollment eligibility.
Price & Sales History for 346 Hollis Dr
Date
Details
Price
Change
Source
4/16/2026
Listed
$350,000
—
MLS
Disclaimer: Historical sales information is derived from public records provided by the county offices. Information is not guaranteed and should be independently verified.
Tax History
Tax History for 346 Hollis Dr
Year
Property Taxes
Change
Tax Assessment
Change
2025
$1,852
47%
$310,173
109%
2024
$1,256
1%
$148,684
—
2023
$1,248
—
$148,684
—
2022
$1,243
—
$148,684
—
2021
$1,238
-1%
$148,684
—
2020
$1,247
100%
$148,684
-6%
2016
—
$158,889
—
Disclaimer: Historical tax information is derived from public records provided by the county offices. Information is not guaranteed and should be independently verified.
Estimate the Cost
Estimate the Cost for 346 Hollis Dr
346 Hollis Drive, Blounts Creek, NC 27814 (MLS# 100567661) is a Single Family property with 2 bedrooms and 2 full bathrooms. 346 Hollis Drive is currently listed for $350,000 and was received on April 16, 2026. Want to learn more about 346 Hollis Drive? Do you have questions about finding other Single Family real estate for sale in Blounts Creek? You can browse all Blounts Creek real estate or contact a Coldwell Banker agent to request more information.