This is a carousel with tiles that activate property listing cards. Use the previous and next buttons to navigate.
1/1
$490,000
This is a carousel with tiles that activate property listing cards. Use the previous and next buttons to navigate.
1/1
Property Description
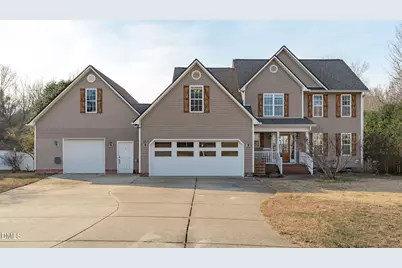
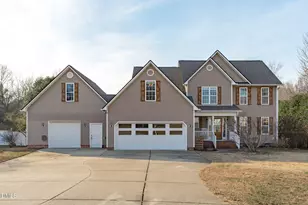
Meticulously renovated 4 bed (+ bonus) 2.5 bath home on a huge flat lot! This home has been transformed with extensive modernizations while maintaining its original charm. With over half an acre, the property offers both turnkey living and incredible potential for future owners. The bright and inviting entryway, with board and batten wainscoting, welcomes you into your new home. Newly refinished and installed hardwood floors flow throughout the main level, providing seamless transitions between living spaces. Fresh paint, wallpaper, hardware and fixtures throughout give a consistent look and feel. The showstopper is the bright and modern kitchen that has been thoughtfully renovated with custom built cabinetry to maximize storage, new quartz countertops, subway tile backsplash, stainless steel appliances including a chef-ready gas range, center island with custom molding, new undermount sink, designer faucet, and new dishwasher. The charming eating area, with an abundance of natural light from the bay window, offers built-in bench seating and is truly the heart of the home. The open space continues into the living room featuring a gas log fireplace, a wall of windows looking out onto the backyard, and a beautiful refinished mantle. Just off the kitchen, a spacious formal dining room, currently being used as a home office, features elegant french doors and a sophisticated feel. A well appointed half bath, with new vanities and fixtures, leads to a climate controlled, 2 car garage, as well as an additional detached garage (equipt with 240V outlet) with a partially finished second floor-imagine the possibilities! Convert it into an ADU, home gym, art studio, workshop, game room, or any space your lifestyle demands. Retreat upstairs to the oversized primary bedroom featuring vaulted ceilings and a spa-like bathroom with dual vanities, a soaking tub, separate shower, and walk-in closet. New carpet throughout, including three additional spacious bedrooms, with one showcasing custom molding and designer wallpaper. A generously sized bonus room provides wonderfully flexible space for a home gym, playroom, or media room. A completely renovated full bathroom and thoughtfully re-designed laundry room with custom cabinetry are both impressive and complete the second floor. The huge and fully fenced backyard features a completely rebuilt main deck with steps down to a covered secondary deck, providing an exceptional amount of outdoor entertaining space. A privacy fence, updated storage shed, firepit, and a serene pond at the back of the property create a suburban oasis. The options and opportunities are endless. Welcome home to 35 Adrian St.
Full Property Details
Full Property Details for 35 Adrian St
General
- Sold For: $490,000
- Taxes: $2,262
- Status: Closed
- Type: Single Family
- Source: 2218
- MLS ID: 10140157
- Added to Site: 143 day(s) ago
Interior
- Number of Rooms: 10
- Interior Features: Ceiling Fan(s), Double Vanity, Entrance Foyer, Kitchen Island, Pantry, Recessed Lighting, Separate Shower, Smooth Ceilings, Soaking Tub, Vaulted Ceiling(s), Walk-In Closet(s), Other
- Fireplace: Yes
- Fireplace(s): Family Room, Gas Log
- Appliances: Dishwasher, Electric Range, Electric Water Heater, Microwave, Oven
- Flooring: Carpet, Hardwood, Tile
Rooms
Bathrooms
- Total Bathrooms: 3
- Full Bathrooms: 2
- Half Bathrooms: 1
Bedrooms
- Total Bedrooms: 4
Other Rooms
- Laundry: Laundry Room, Upper Level
Exterior
- Exterior Features: Rain Gutters
- Porch/Patio/Deck: Covered, Deck, Front Porch
Parking
- Garage: Yes
- Attached garage: Yes
- Garage Spaces: 3
- Parking Features: Driveway, Garage, Garage Faces Front, Workshop in Garage
Location
- County: Harnett
- Subdivision: Jonathan Ridge
- Driving Directions: Staring on Route 1 heading West take exit 95 to Holly Springs and take a left onto E Williams Street. In 5 miles turn right onto Avent Ferry Road. Take a left onto Cass Holt Road. Left onto Buckhorn-Duncan Road. Right onto 42. Left onto Truelove Road. Right onto Adrian and property is on your left.
School Information
- Elementary School: Harnett - LaFayette
- Middle School: Harnett - Harnett Central
- High School: Harnett - Harnett Central
Heating & Cooling
- Air Conditioning: Yes
- Cooling Type: Electric, Zoned
- Heating Type: Electric, Forced Air, Zoned
Utilities
- Sewer: Septic Tank
- Water: Public
Structural Information
- Architectural Style: Traditional
- Structure Type: House
- Exterior Const.: Vinyl Siding
- Basement: Yes
- Basement Desc.: Crawl Space
- Roof: Shingle
- Windows: Blinds, Shutters
- Stories/Levels: 2
- Building Size: 2309
- Square Feet: 2,309
- Finished Above Grnd: 2,309 Sq. Ft.
- Year Built: 2007
Additional Structures
- Other Structures: Pergola, Shed(s), Storage
Lot Features
- Property View: Pond
- Lot Size (Acres): 0.6
- Lot Size (Sq. Ft.): 26,136
- Lot Features: Back Yard, Few Trees, Front Yard, Level, Pond on Lot
- Zoning: RA-20M
Financial Considerations
- Tax Amount: $2,262.6
Disclosures and Reports
- Special Conditions: Standard
- Property ID: 050635 0103 18
- Lot Number: 2
Listed by Coldwell Banker HPW, Britney Kensmoe (919) 335-5285

Sold by Navigate Realty, Tiffany Williamson
Get Pre-Approved Today
Schools
Schools serving 35 Adrian St
School District:Harnett County Schools
| Name | Grades | Distance |
|---|---|---|
Lafayette Elementary 108 LaFayette Sch Rd, Fuquay-Varina, NC 27526 | K-5 | 6.1 mi |
Harnett Central Middle 2529 Harnett Central Road, Angier, NC 27501 | 6-8 | 8.7 mi |
Harnett Central High 2911 Harnett Central Road, Angier, NC 27501 | 9-12 | 8.9 mi |
Disclaimer:
School attendance boundaries provided by ATTOM Data Solutions and are for reference only. Contact the school directly to verify enrollment eligibility.
Price & Sales History for 35 Adrian St
Date
Details
Price
Change
Source
5/05/2026
Sold
$490,000
-1.01%
MLS
2/25/2026
Price Reduced
$495,000
-1%
MLS
2/13/2026
Price Reduced
$500,000
-1.96%
MLS
2/05/2026
Price Reduced
$510,000
-0.97%
MLS
1/21/2026
Price Reduced
$515,000
-1.9%
MLS
1/08/2026
Listed
$525,000
—
MLS
Disclaimer: Historical sales information is derived from public records provided by the county offices. Information is not guaranteed and should be independently verified.
35 Adrian Street, Holly Springs, NC 27540 (MLS# 10140157) is a Single Family property that was sold at $490,000 on May 05, 2026. Want to learn more about 35 Adrian Street? Do you have questions about finding other Single Family real estate for sale in Holly Springs? You can browse all Holly Springs real estate or contact a Coldwell Banker agent to request more information.