This is a carousel with tiles that activate property listing cards. Use the previous and next buttons to navigate.
1/48
$429,000
This is a carousel with tiles that activate property listing cards. Use the previous and next buttons to navigate.
1/48
Property Description
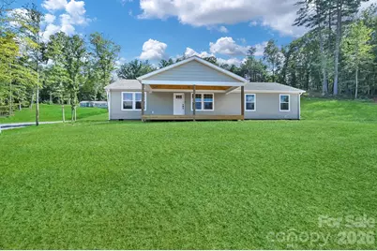
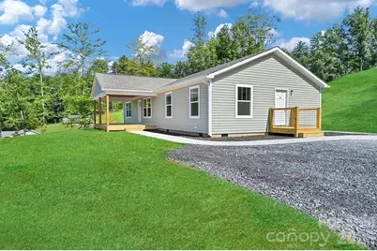
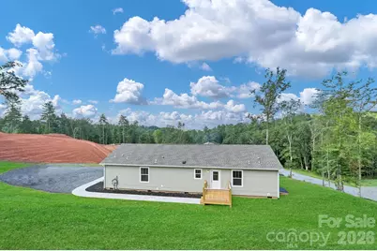
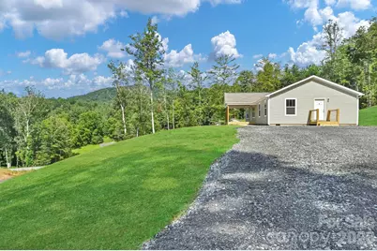
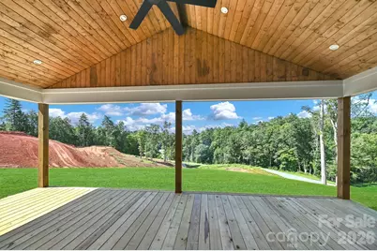
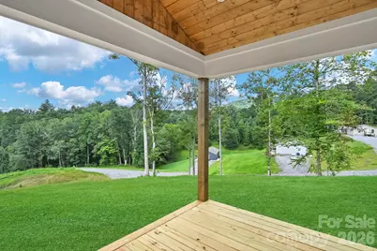
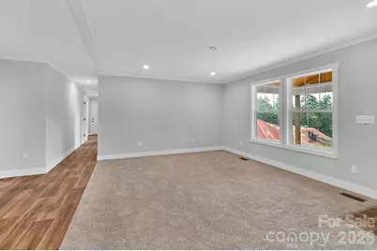
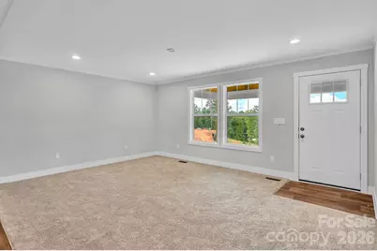
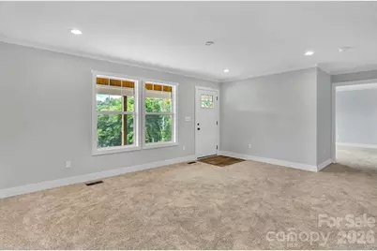
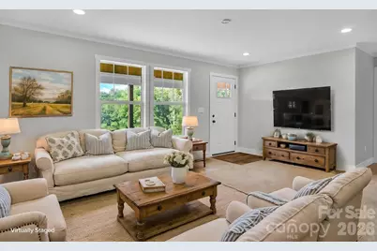
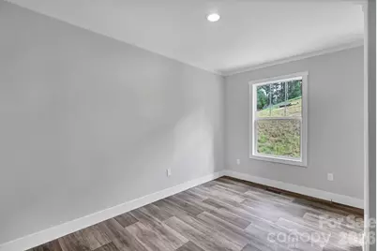
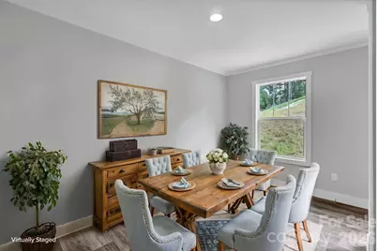
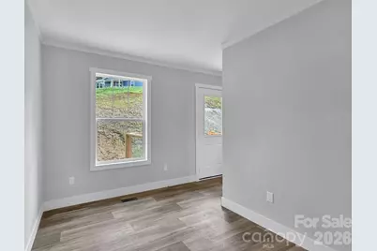
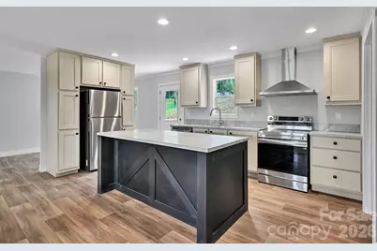
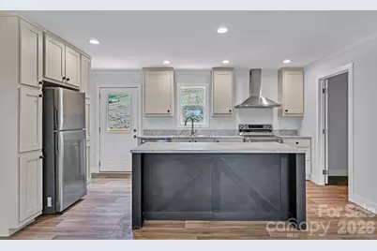
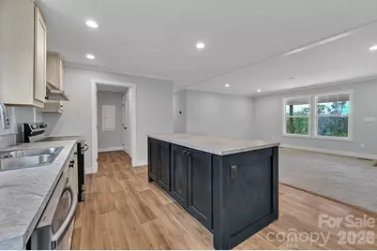
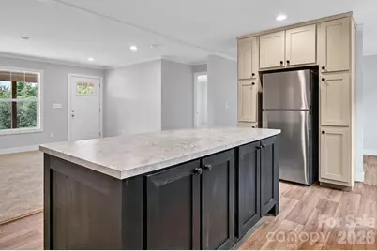
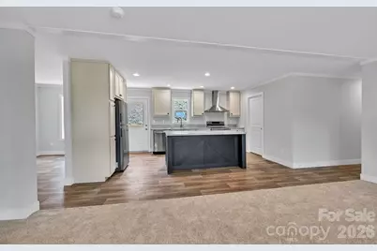
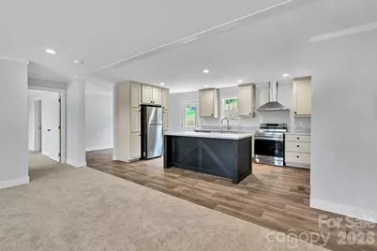
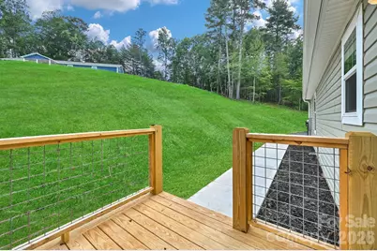
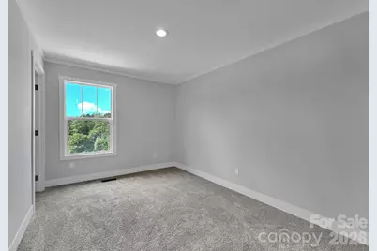
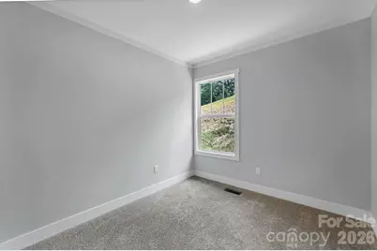
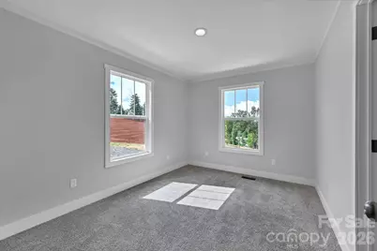
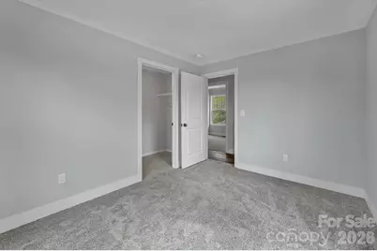
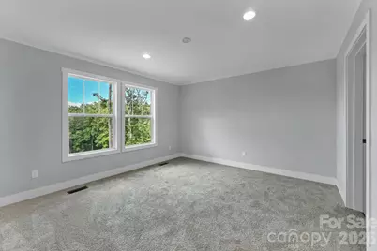
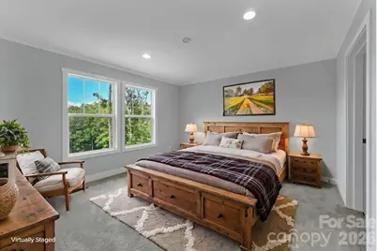
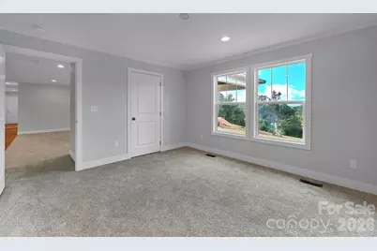
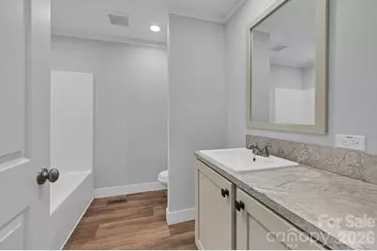
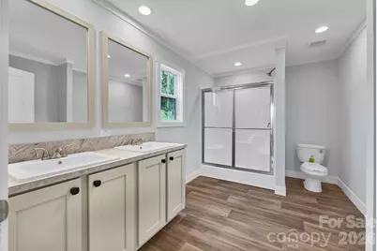
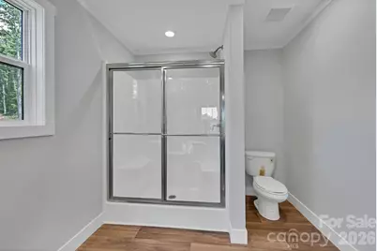
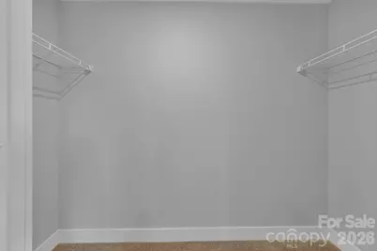
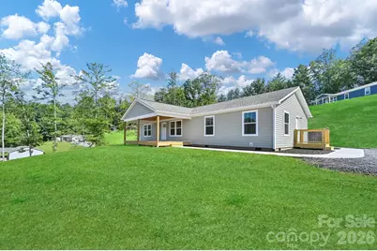
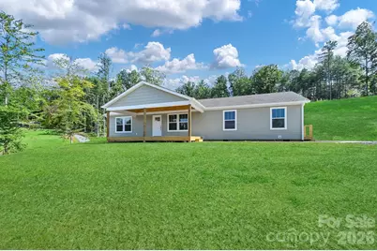
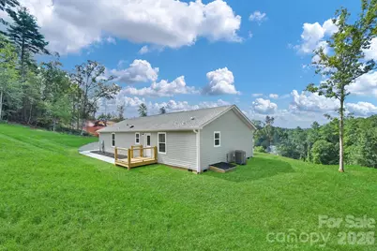
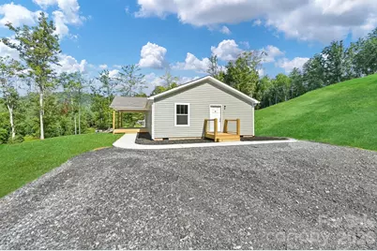
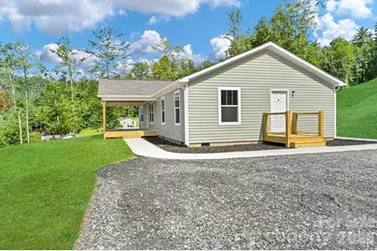
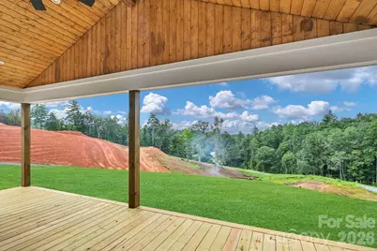
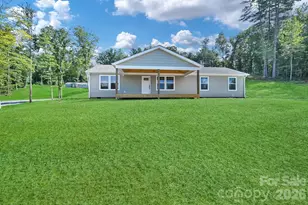
Welcome home to this newly constructed 4-bedroom, 2-bath home situated on 1.79 acres. The thoughtfully designed floor plan features an inviting open-concept kitchen and living area, creating an ideal space for everyday living and entertaining. The kitchen offers shaker-style cabinetry, stainless steel appliances, and a large island. The spacious primary suite includes a generous walk-in closet, while the primary bath features a large walk-in shower and double vanity. A separate flex space could easily serve as a home office, playroom, or hobby area. Outside, enjoy a large covered front porch overlooking the spacious property. Ideally located just 10 minutes from Mars Hill, 20 minutes or less from Weaverville, and approximately 30 minutes from Asheville. This home is part of the brand-new North Side Estates neighborhood, which will feature 12 homes and offers fiber-optic internet with speeds up to 1 Gbps for both upload and download. Schedule your showing today!
Full Property Details
Full Property Details for 35 Rutledge Ln
General
- Price: $429,000
- HOA FEE: $38/month
- HOA FEE FREQ.: Annually
- Status: Active
- Type: Single Family
- Source: Charlotte_Regional_Realtor_Association
- MLS ID: 4416551
- Updated: 8/20/2026
- Added to Site: 8 day(s) ago
Interior
- Appliances: Dishwasher, Electric Range, Electric Water Heater, Exhaust Hood
- Flooring: Carpet, Linoleum
Rooms
Bathrooms
- Total Bathrooms: 2
- Full Bathrooms: 2
- Main - Full Baths: 2
Bedrooms
- Total Bedrooms: 4
- Bedrooms Main & Up: 4
Other Rooms
- Laundry: Electric Dryer Hookup, Laundry Room, Main Level, Washer Hookup
Parking
- Parking Features: Driveway
Location
- County: Madison
- Subdivision: North Side Estates
- Driving Directions: From Asheville: I-26 to Exit 9 toward Burnsville - TR at the stop sign onto US 19 Hwy, - Go 2.3 miles once you pass Crooked Creek Road on your right, merge into the turning lane and turn around - Take the first gravel road on your right (Appalachian Way) once you are headed back down Hwy. 19. Stay straight until you see Rutledge Lane on the right.
School Information
- Elementary School: Mars Hill
- Middle School: Madison
- High School: Madison
Community
- Assoc. Name: CMH Homes
Heating & Cooling
- Cooling Type: Central Air, Electric
- Heating Type: Central, Electric
Utilities
- Sewer: Septic Installed
- Water: Well
- Utility Description: Fiber Optics, Underground Power Lines, Underground Utilities
Structural Information
- Architectural Style: Ranch
- Construction Status: Completed
- Construction: Off Frame Modular
- Exterior Const.: Vinyl
- Roof: Architectural Shingle
- Main/1st Level: 1,580 Sq. Ft.
- Year Built: 2026
Lot Features
- Street/Road Desc.: Gravel
- Elevation (Approx.): 2000
- Lot Features: Cleared, Hilly, Wooded, Views
- Rcmdd Zoning: RA
Financial Considerations
- Association Fee: $450
- Assoc Fee Freq.: Annually
- Terms: Cash, Conventional, FHA, VA Loan
Disclosures and Reports
- Restrictions: Subdivision
- Property ID: 9768545152
- Plat: 10/958
- Lot Number: 818/31
Listed by Hollifield & Company Properties Inc.
Get Pre-Approved Today
Price & Sales History for 35 Rutledge Ln
Date
Details
Price
Change
Source
8/20/2026
Listed
$429,000
—
MLS
Disclaimer: Historical sales information is derived from public records provided by the county offices. Information is not guaranteed and should be independently verified.

Estimate the Cost
Estimate the Cost for 35 Rutledge Ln
35 Rutledge Lane, Mars Hill, NC 28753 (MLS# 4416551) is a Single Family property with 4 bedrooms and 2 full bathrooms. 35 Rutledge Lane is currently listed for $429,000 and was received on August 20, 2026. Want to learn more about 35 Rutledge Lane? Do you have questions about finding other Single Family real estate for sale in Mars Hill? You can browse all Mars Hill real estate or contact a Coldwell Banker agent to request more information.