This is a carousel with tiles that activate property listing cards. Use the previous and next buttons to navigate.
1/1
$1,400,000
This is a carousel with tiles that activate property listing cards. Use the previous and next buttons to navigate.
1/1
Property Description
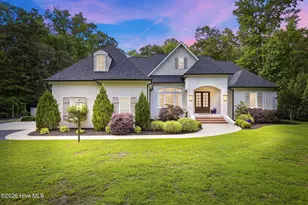
Nestled on 1.56 beautifully maintained acres in the highly desirable Trent Woods community, this custom-built brick home offers exceptional quality, thoughtful design, and outstanding amenities both inside and out. Featuring 3 bedrooms and 3 full baths, each bedroom enjoys its own private bathroom, providing comfort and privacy for family and guests alike together with a powder room convenient for guest. The well-designed split bedroom floor plan includes a spacious living room with vaulted ceiling with exposed beams and abundant natural light, formal dining room, and an inviting kitchen with an eat-in area and convenient butler's pantry. The luxurious primary suite is a true retreat, complete with a sitting area, remote controlled blackout drapes, oversized walk-in closet with separate his-and-her sides, private water closet, dual vanities with linen cabinets on each side, and an oversized tiled shower. Outdoor living is easy with both a screened porch and covered porch overlooking the meticulously maintained grounds. The walk-up attic provides abundant storage space, while the side-entry two-car garage offers convenience and functionality. A standout feature of this property is the detached garage with a finished upper-level apartment complete with a full bath--ideal for guests, extended family, a home office, or hobby space. The lower level features roll-up garage doors and is currently utilized as a conditioned gym with its own HVAC system. Additional premium features include a whole-house generator, Pella windows, sealed crawlspace, built-in dehumidifiers, drip irrigation system, dechlorinator, reverse osmosis system, natural gas heat at main residence, water heater, gas logs, and gas range. The home is serviced by both well water and city water. The expansive property offers ample parking and a beautifully manicured lawn. Conveniently located near New Bern Golf & Country Club, Bangert Elementary School, medical facilities, shopping, dining, and historic downtown New Bern. Residents of Trent Woods enjoy sidewalks, two community parks, and the benefit of lower annual taxes. This exceptional property combines luxury, comfort, and versatility in one of the area's most sought-after locations.
Full Property Details
Full Property Details for 3508 Country Club Rd
General
- Sold For: $1,400,000
- Taxes: $5,046 (2025)
- Status: Closed
- Type: Single Family
- Source: 2253
- MLS ID: 100578433
- Added to Site: 96 day(s) ago
Interior
- Number of Rooms: 6
- Interior Features: Master Downstairs, Central Vacuum, Walk-in Closet(s), High Ceilings, Entrance Foyer, Mud Room, Whole-Home Generator, Bookcases, Kitchen Island, Apt/Suite, Pantry, Walk-in Shower, Eat-in Kitchen, Gas Log, Walk-In Closet(s)
- Fireplace: Yes
- Number of Fireplaces: 1
- Fireplace(s): Gas Log
- Appliances: Built-In Microwave, Refrigerator, Dishwasher, Gas Range
- Flooring: Tile, Wood
Rooms
Bathrooms
- Total Bathrooms: 4
- Full Bathrooms: 3
- Half Bathrooms: 1
Bedrooms
- Total Bedrooms: 3
- Primary Bedroom: Primary Living Area
Other Rooms
- Eat-in kitchen: Yes
- Laundry: Laundry Room
Exterior
- Porch/Patio/Deck: Covered, Screened
Parking
- Garage: Yes
- Attached garage: Yes
- Garage Spaces: 4
- Parking Features: Concrete, Off Street
Location
- County: Craven
- Subdivision: Trent Woods
- Driving Directions: Hwy 70 to Pembroke exit on Country Club Road, house will be on the right after you enter Trent Woods town limits
School Information
- Elementary School: A. H. Bangert
- Middle School: H. J. MacDonald
- High School: New Bern
Heating & Cooling
- Cooling Type: Heat Pump
- Heating Type: Gas Pack, Heat Pump, Electric, Natural Gas
Utilities
- Sewer: Septic Tank
- Water: Public
- Utility Description: Natural Gas Connected, Water Connected
Structural Information
- Structure Type: Wood Frame, Stick Built
- Construction: Brick Veneer, Fiber Cement, Wood Frame
- Basement Desc.: None
- Roof: Shingle
- Entry Floor Number: 1
- Square Feet: 3,064
- Year Built: 2020
Additional Structures
- Other Structures: Guest House, Second Garage
Lot Features
- Lot Size (Acres): 1.56
- Lot Size (Sq. Ft.): 67,954
- Lot Dimensions: irr
- Frontage: City Street, State Road
- Zoning: residential
- Fencing (Description): Back Yard, Wood
Financial Considerations
- For Sale: Yes
- Price Per Sq. Ft.: $375.75
- Tax Amount: $5,046
- Tax Year: 2025
- Terms: Cash, Conventional, VA Loan
Disclosures and Reports
- Special Conditions: Standard
- Legal Description: PEMBROKE LAND
- Property ID: 8-047-A -026
Listed by Coldwell Banker Sea Coast Advantage, TAMMY FEREBEE
Sold by Century 21 Zaytoun Raines, GRAY WHEELER

Get Pre-Approved Today
Schools
Schools serving 3508 Country Club Rd
School District:Craven County Schools
| Name | Grades | Distance |
|---|---|---|
Albert H Bangert Elementary 3712 Canterbury Road, New Bern, NC 28562 | K-5 | 0.6 mi |
H J Macdonald Middle 3127 Elizabeth Avenue, New Bern, NC 28562 | 6-8 | 3 mi |
New Bern High 4200 Academic Drive, New Bern, NC 28562 | 9-12 | 2.7 mi |
Disclaimer:
School attendance boundaries provided by ATTOM Data Solutions and are for reference only. Contact the school directly to verify enrollment eligibility.
Price & Sales History for 3508 Country Club Rd
Date
Details
Price
Change
Source
7/22/2026
Sold
$1,400,000
-6.67%
MLS
6/02/2026
Listed
$1,500,000
—
MLS
Disclaimer: Historical sales information is derived from public records provided by the county offices. Information is not guaranteed and should be independently verified.
3508 Country Club Road, Trent Woods, NC 28562 (MLS# 100578433) is a Single Family property that was sold at $1,400,000 on July 22, 2026. Want to learn more about 3508 Country Club Road? Do you have questions about finding other Single Family real estate for sale in Trent Woods? You can browse all Trent Woods real estate or contact a Coldwell Banker agent to request more information.