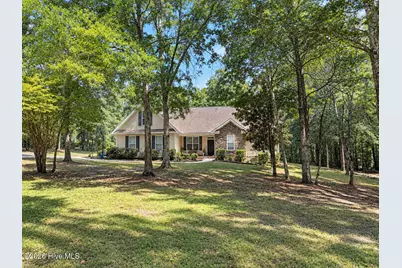
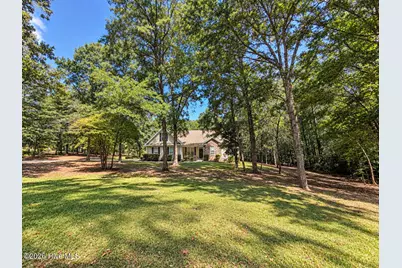
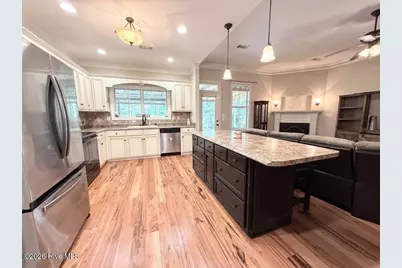
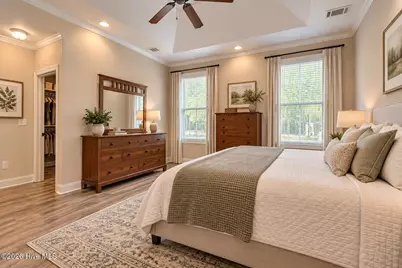
Full Property Details for 3523 Deerfield Rd
General
- Price: $430,000
- Taxes: $3,133 (2025)
- Status: Active
- Type: Single Family
- Source: 2253
- MLS ID: 100603751
- Updated: 10/5/2026
- Added to Site: 33 day(s) ago
Interior
- Number of Rooms: 8
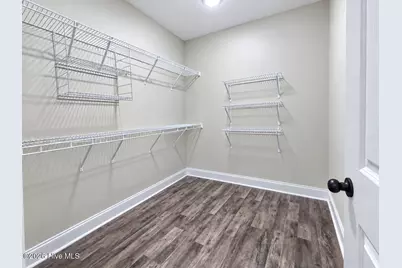
- Interior Features: Walk-in Closet(s), Vaulted Ceiling(s), Tray Ceiling(s), Entrance Foyer, Kitchen Island, Ceiling Fan(s), Pantry, Walk-in Shower, Blinds/Shades, Eat-in Kitchen, Walk-In Closet(s)
- Fireplace: Yes
- Appliances: Vented Exhaust Fan, Built-In Microwave, Washer, Refrigerator, Dryer, Double Oven, Disposal, Dishwasher, Cooktop, Electric Range
- Flooring: LVT/LVP, Carpet, Ceramic Tile, Hardwood
Rooms
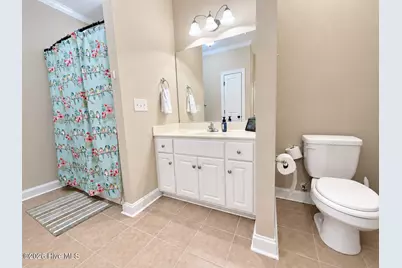
- Total Bathrooms: 3
- Full Bathrooms: 3
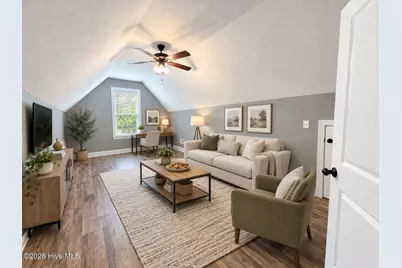
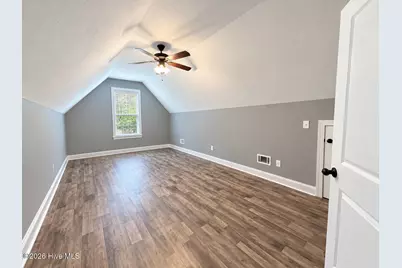
- Total Bedrooms: 5
- Primary Bedroom: Primary Living Area
- Eat-in kitchen: Yes
- Laundry: Dryer Hookup, Washer Hookup
Additional Information
- Shared Amenities: Street Lights
- Security/Safety: Smoke Detector(s)
Exterior
- Exterior Features: Thermal Doors
- Porch/Patio/Deck: Covered, Patio, Porch, Front Porch, Rear Porch
Parking
- Garage: Yes
- Attached garage: Yes
- Garage Spaces: 2
- Parking Features: Garage Faces Side, Attached, Additional Parking, Concrete, Garage Door Opener, Unpaved, Off Street, Garage, Parking Pad
Location
- County: McDuffie
- Subdivision: Deerfield
- Driving Directions: From I-20, take Exit 183 Appling Harlem. Left onto Appling Harlem Road, continue through traffic circle onto 221 S. Take a right onto US-78 the neft on Neals Mill Road. Slight left onto Hillman Gay Road, left onto Deerfield Road. Home will be on the left.
School Information
- Elementary School: Dearing
- Middle School: Thomson
- High School: THOMSON
Heating & Cooling
- Air Conditioning: Yes
- Cooling Type: Central Air, Ceiling Fan(s), Heat Pump
- Heating Type: Heat Pump, Fireplace(s), Electric
Utilities
- Sewer: Septic Tank
- Water: Public
- Utility Description: Water Connected, Cable High Speed, High Speed Internet
Structural Information
- Property Detached: Yes
- Structure Type: Wood Frame, Stick Built
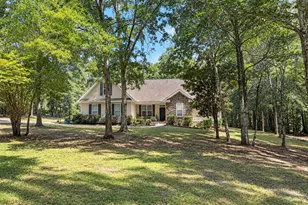
- Construction: Brick, Vinyl Siding, Wood Frame
- Basement Desc.: None
- Roof: Architectural Shingle, Other
- Windows: Thermal Windows
- Doors: Thermal Doors
- Entry Floor Number: 1
- Square Feet: 2,165
- Year Built: 2008
- Property Condition: Completed
Additional Structures
- Other Structures: Outbuilding
Lot Features
- Lot Size (Acres): 2.1
- Lot Size (Sq. Ft.): 91,476
- Lot Dimensions: 91, 476 SqFt
- Frontage: Paved, Paved
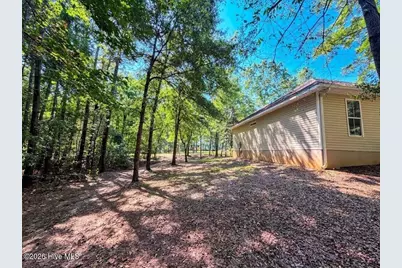
- Lot Features: Wooded, Landscaped, Sprinklers in Front, Sprinklers in Rear
- Zoning: R2
- Fencing (Description): Back Yard
Financial Considerations
- For Sale: Yes
- Price Per Sq. Ft.: $198.61
- Assessment Amount: $136,428
- Tax Amount: $3,133.75
- Tax Year: 2025
- Terms: Cash, Conventional, FHA, VA Loan
Disclosures and Reports
- Special Conditions: Standard
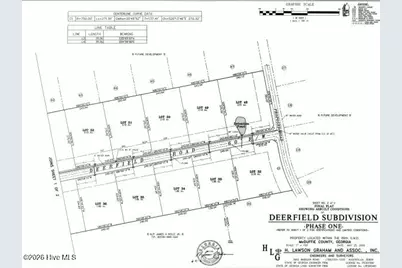
- Legal Description: DEERFIELD subdivision lot 49 PHASE ONE
- Property ID: 0073a049
- Lot Number: 49
Listed by Century 21 Jeff Keller Realty, Christine Keller