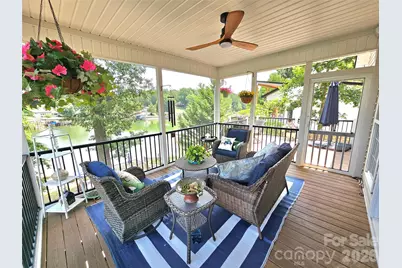
Full Property Details for 3526 Pinehaven Dr
General
- Sold For: $780,000
- HOA FEE: $10/month
- HOA FEE FREQ.: Annually
- Status: Closed
- Type: Single Family
- Source: Charlotte_Regional_Realtor_Association
- MLS ID: 4397481
- Added to Site: 95 day(s) ago
Interior
- Interior Features: Open Floorplan
- Appliances: Dishwasher, Disposal, Electric Range, Electric Water Heater, Freezer, Microwave, Refrigerator with Ice Maker
- Flooring: Vinyl
Rooms
- Total Bathrooms: 3
- Full Bathrooms: 2
- Half Bathrooms: 1
- Upper - Full Baths: 1
- Main - Full Baths: 1
- Total Bedrooms: 3
- Bedrooms Upper: 2
- Bedrooms Main & Up: 1
- Laundry: Laundry Room, Main Level
Additional Information
- Shared Amenities: Street Lights
Exterior
- Exterior Features: Above Ground Hot Tub / Spa, Dock - Floating
Parking
- Parking Features: Driveway
Location
- County: Davidson
- Subdivision: Pinehaven
- Driving Directions: From the intersection of Highway 8 and Highway 49 turn towards the gas station on Hwy 8 (Badin Lake Rd). Continue approx. 1 mile and take a left after Dollar General onto Blaine Rd. Continue to Pinehaven Village and turn right onto Pinehaven Dr. take Pinehaven Drive to 4th avenue turn left. Go to stop sign and make another left onto Pinehaven Dr. continue to 3526 Pinehaven Dr. Sign in the yard.
Community
- Assoc. Name: Annette Moore
Heating & Cooling
- Cooling Type: Ceiling Fan(s), Central Air, Heat Pump
- Heating Type: Electric, Heat Pump
Utilities
- Sewer: County Sewer
- Water: County Water
- Utility Description: Wired Internet Available
Structural Information
- Construction: Site Built
- Exterior Const.: Vinyl
- Basement: Yes
- Basement Desc.: Basement Shop, Daylight, Exterior Entry, Full, Partially Finished, Storage Space, Walk-Out Access, Walk-Up Access
- Roof: Architectural Shingle
- Upper: 522 Sq. Ft.
- Main/1st Level: 936 Sq. Ft.
- Year Built: 2004
Lot Features
- Street/Road Desc.: Concrete, Paved
- Lot Features: Waterfront
- Rcmdd Zoning: RA1
- Fencing (Description): Back Yard
Water Features
- Water Front Name: Badin Lake
Financial Considerations
- Association Fee: $125
- Assoc Fee Freq.: Annually
- Terms: Cash, Conventional, Exchange, FHA, USDA Loan, VA Loan
Disclosures and Reports
- Restrictions: Other - See Remarks
- Property ID: 02-019-B-000-1039-0-0-0
- Lot Number: 2280-1279
Listed by Yadkin Valley Real Estate, Inc
Sold by Canopy Administration