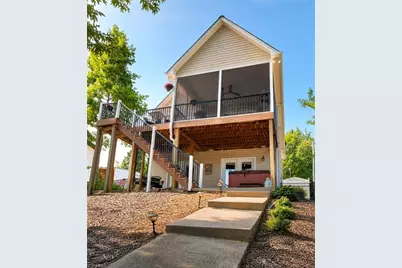
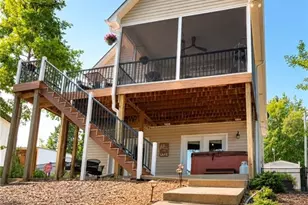
Full Property Details for 3526 Pinehaven Dr
General
- Sold For: $780,000
- HOA FEE: $10/month
- HOA FEE FREQ.: Annually
- Taxes: $2,414
- Status: Closed
- Type: Single Family
- Source: Triad_MLS
- MLS ID: 1225969
- Added to Site: 95 day(s) ago
Interior
- Number of Rooms: 10
- Interior Features: Ceiling Fan(s), Dead Bolt(s), Solid Surface Counter
- Appliances: Microwave, Dishwasher, Disposal, Free-Standing Range, Electric Water Heater
- Flooring: Vinyl
Rooms
- Total Bathrooms: 3
- Full Bathrooms: 2
- Half Bathrooms: 1
- Upper - Full Baths: 1
- Main Floor Baths: 1
- Main - Full Baths: 1
- Lower - 1/2 Baths: 1
- Total Bedrooms: 3
- 1st/Main Floor Primary: Yes
- Laundry: Dryer Connection, Main Level, Washer Hookup
Additional Information
- Security/Safety: Security System, Smoke Detector(s)
Exterior
- Exterior Features: Lighting, Garden
- Patio/Terrace: Yes
Parking
- Garage Description: None
- Parking Features: Driveway, No Garage
Location
- County: Davidson
- Subdivision: Pinehaven Estates
- Driving Directions: From intersection of Hwy 8 & Hwy 49 turn towards gas station on Hwy 8(Badin Lake Rd). Approx. 1 mile & take lft after DG onto Blaine Rd. Turn rt onto Pinehaven Dr. to 4th avenue & turn lft. Another left at stop sign. 3526 Pinehaven Dr. Sign in the yard.
Community
- Assoc. Name: Annette Moore
Heating & Cooling
- Cooling Type: Central Air, Heat Pump
- Heating Type: Heat Pump, Electric
- Heating Fuel: Electric
- Water Heater: Electric
Utilities
- Sewer: Public Sewer
- Water: Public
Structural Information
- Exterior Const.: Vinyl Siding
- Basement: Yes
- Basement Desc.: Partially Finished, Basement
- Drive-In Doors: Insulated Doors, Storm Door(s)
- Stories/Levels: Two
- Square Feet: 2,358
- Living Area: 2,358 Sq. Ft.
- Heated/Cooled: 2,358 Sq. Ft.
- Unfin. Below Grnd: 36 Sq. Ft.
- Year Built: 2004
Additional Structures
- Other Structures: Storage
Lot Features
- Lot Size (Acres): 0.18
- Lot Dimensions: 50 x 133
- Road Maintenance: Public Maintained Road
- Fence: Yes
- Lot Features: Dead End
- Fencing (Description): Fenced, Partial
Financial Considerations
- Price Per Acre: $4,333,333.3333
- Association Fee: $125
- Assoc Fee Freq.: Annually
- Tax Amount: $2,414
- Terms: Cash, Conventional, 1031 Exchange, FHA, USDA Loan, VA Loan
Disclosures and Reports
- Special Conditions: Owner Sale
Listed by Yadkin Valley Real Estate
Sold by Howard Hanna Allen Tate High Point