Full Property Details for 3535 Lavender Ln
General
- Price: $649,999
- HOA FEE: $29/month
- HOA FEE FREQ.: Annually
- Taxes: $4,006 (2026)
- Status: Active
- Type: Single Family
- Source: 2218
- MLS ID: 10175099
- Updated: 10/1/2026
- Added to Site: 118 day(s) ago
Interior
- Number of Rooms: 8
- Fireplace: Yes
- Fireplace(s): Family Room, Gas Log
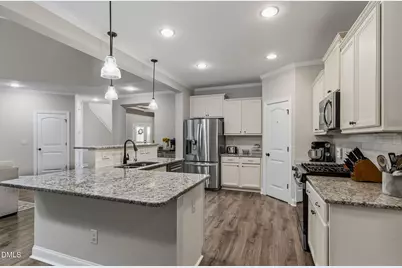
- Appliances: Dishwasher, Gas Range, Ice Maker, Microwave, Refrigerator
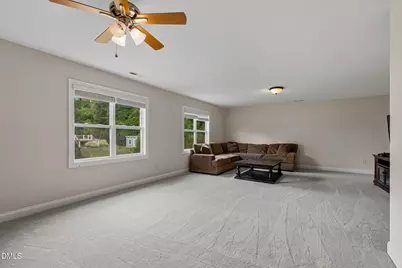
- Flooring: Hardwood, Luxury Vinyl, Tile
Rooms
- Total Bathrooms: 4
- Full Bathrooms: 3
- Half Bathrooms: 1
- Laundry: Laundry Room, Main Level
Exterior
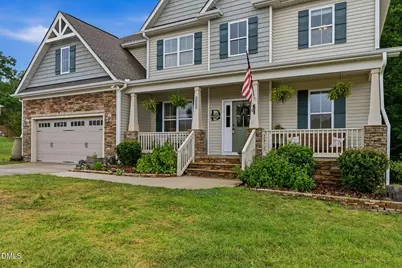
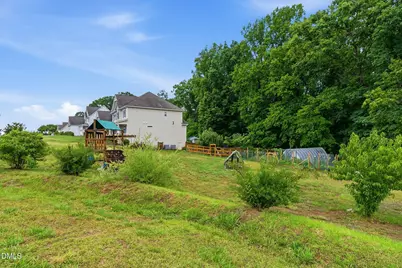
- Exterior Features: Fenced Yard, Garden
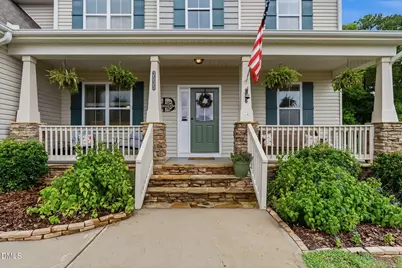
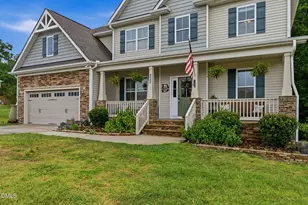
- Porch/Patio/Deck: Deck, Front Porch, Porch, Screened
Parking
- Garage: Yes
- Attached garage: Yes
- Garage Spaces: 2
Location
- County: Granville
- Subdivision: Chesleigh
School Information
- Elementary School: Granville - Tar River Elementary
- Middle School: Granville - Granville Central Middle School
- High School: Granville - South Granville High
Community
- Association: Yes
- Assoc. Name: Chesleigh Ph 6 HOA
- Assoc. Fees Include: Storm Water Maintenance
Heating & Cooling
- Air Conditioning: Yes
- Cooling Type: Ceiling Fan(s), Electric, Heat Pump
- Heating Type: Central, Electric, Fireplace(s), Heat Pump, None
Utilities
- Sewer: Septic Tank
- Water: Private, Well
- Well: Yes
- Utility Description: Cable Connected, Electricity Connected, Septic Connected, Water Connected, Propane
Structural Information
- Architectural Style: Transitional
- Structure Type: Site Built
- Builder: Wynn Homes
- Exterior Const.: Block, Shake Siding, Stone, Vinyl Siding
- Basement: Yes
- Basement Desc.: Crawl Space, Exterior Entry, Partial
- Roof: Architectural Shingle
- Stories/Levels: 2
- Building Size: 3301
- Square Feet: 3,301
- Living Area: 3,301 Sq. Ft.
- Finished Above Grnd: 3,301 Sq. Ft.
- Year Built: 2017
Additional Structures
- Other Structures: Poultry Coop
Lot Features
- Lot Size (Acres): 0.92
- Lot Size (Sq. Ft.): 40,075.2
- Lot Dimensions: 216 x 186 x 242
- Frontage: City Street
- Street/Road Desc.: Asphalt
- Fence: Yes
- Lot Features: Cul-De-Sac, Garden, Partially Cleared, Paved
- Fencing (Description): Back Yard, Chain Link, Fenced, Wood
Green Features
- Energy Efficient: Thermostat
Financial Considerations
- Association Fee: Yes
- Association Fee: $350
- Assoc Fee Freq.: Annually
- Tax Amount: $4,006.63
- Tax Year: 2026
- Terms: Cash, Conventional, FHA, VA Loan, USDA Loan
Disclosures and Reports
- Special Conditions: Standard
- APN: 182400138393
- Lot Number: 112
Listed by Julie Wright Realty Group LLC, Lisa Branch (919) 744-9933