This is a carousel with tiles that activate property listing cards. Use the previous and next buttons to navigate.
1/42
$829,900
This is a carousel with tiles that activate property listing cards. Use the previous and next buttons to navigate.
1/42
Property Description
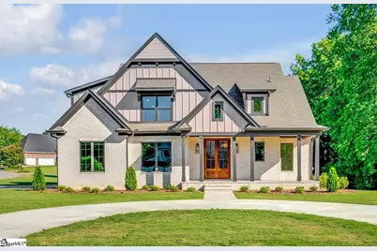
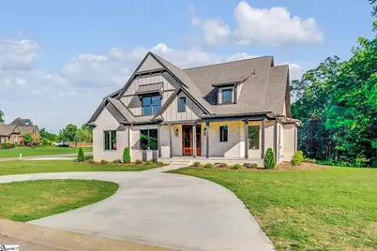
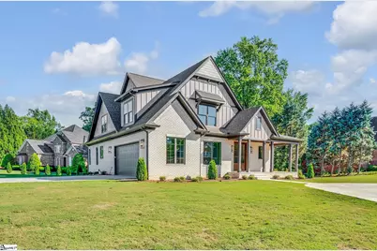
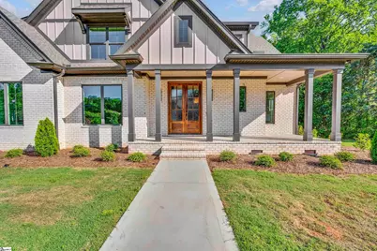
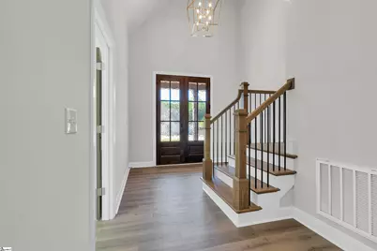
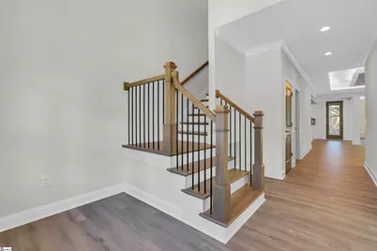
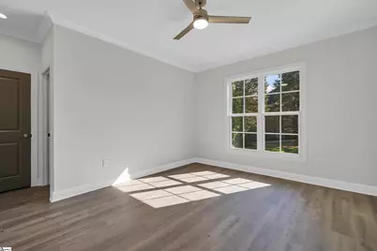
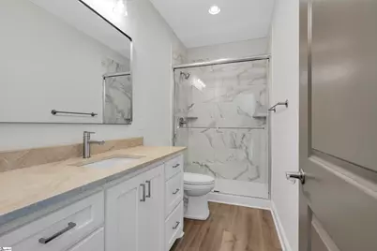
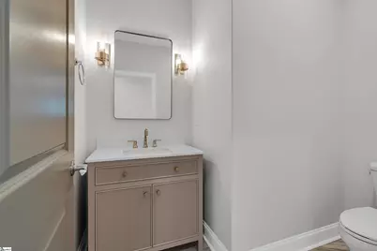
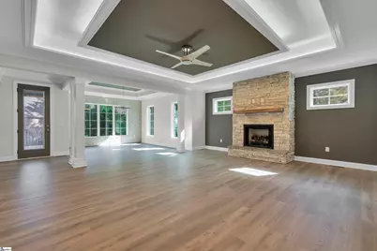
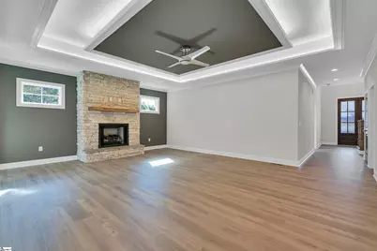
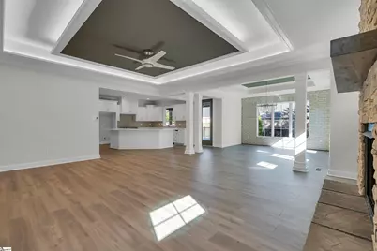
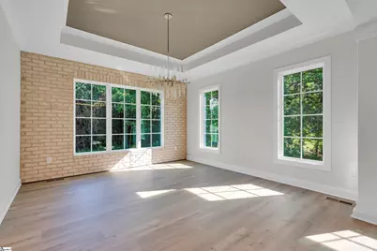
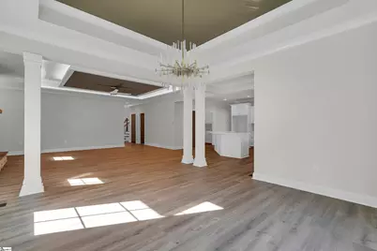
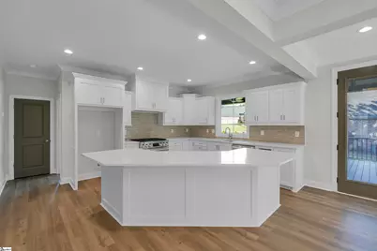
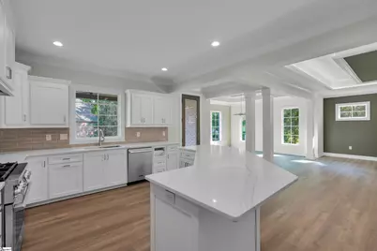
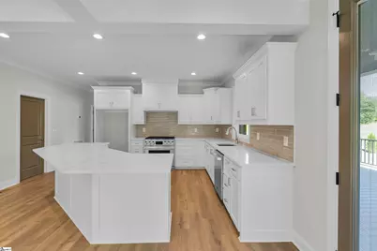
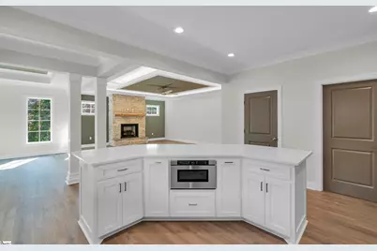
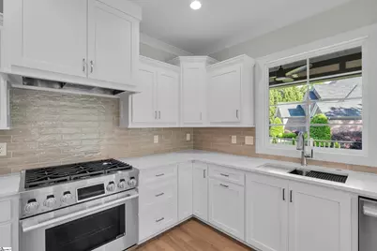
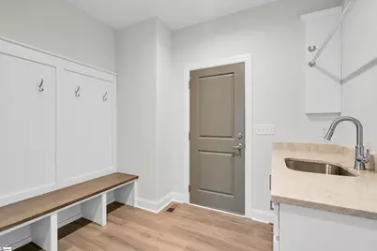
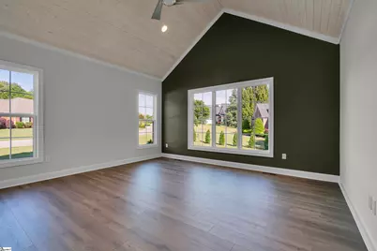
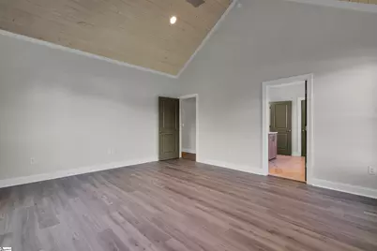
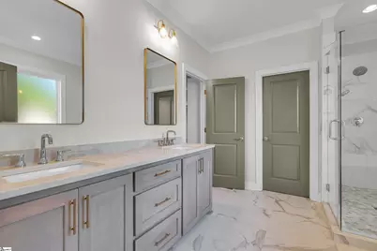
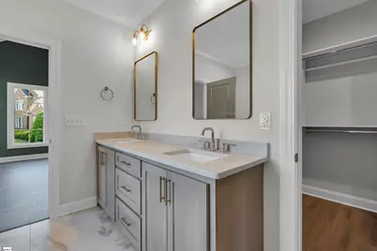
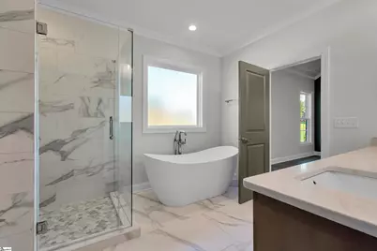
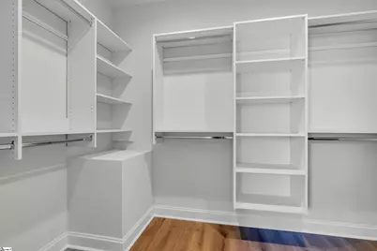
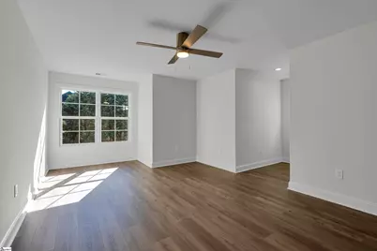
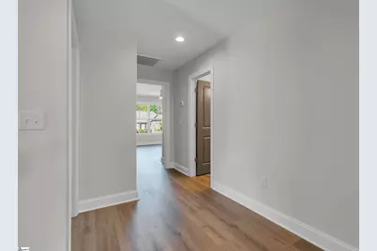
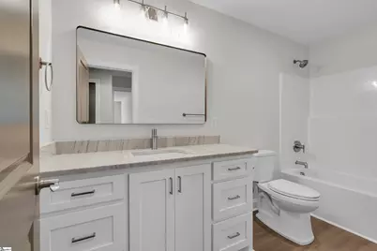
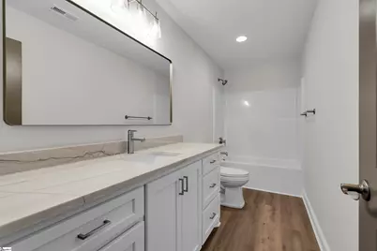
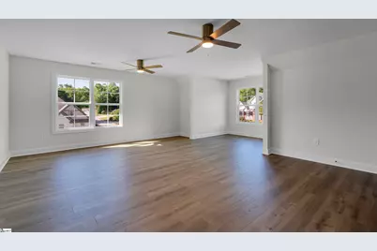
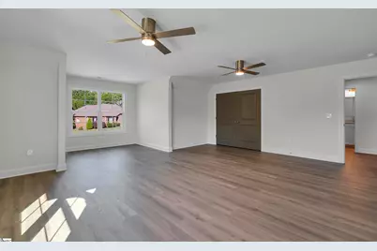
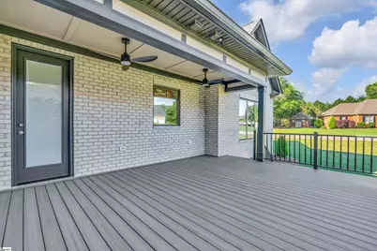
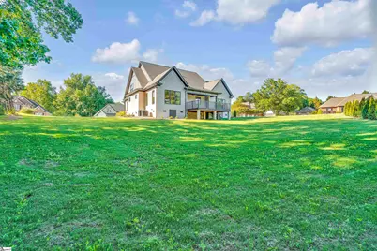
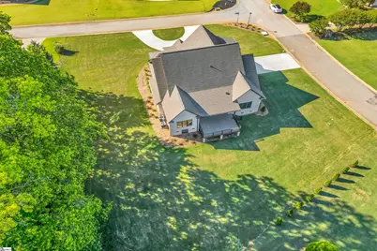
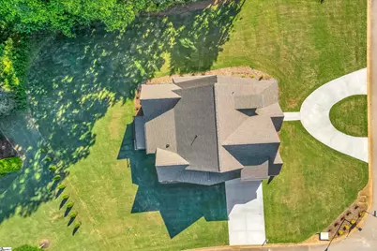
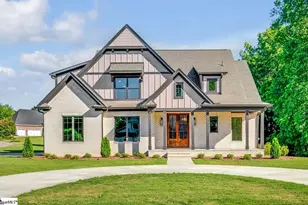
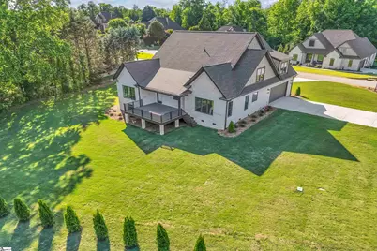
New construction in the desirable River Mist subdivision! Conveniently located near I-26 and I-85 downtown Spartanburg, Greenville, shopping, dining, and several golf courses, this exceptional Craftsman-style home offers luxury, space, and thoughtful design throughout. Situated on a beautiful .60-acre corner lot, this 4 bedroom, 4.5 bath home features an open-concept floor plan with soaring two-story ceilings, luxury vinyl plank flooring, abundant natural light, and a striking stacked stone gas fireplace. The chef's kitchen is designed to impress with a large island, custom cabinetry, walk-in pantry, and professional-grade 6-burner gas range. The main-level guest suite with private bath is ideal for guests or multi-generational living. The spacious owner's suite offers vaulted ceilings and a spa-inspired bath with freestanding tub, walk-in shower, and custom closet. Upstairs features two additional bedrooms, two full baths, and an oversized 24x20 flex room perfect for a media room, office, or playroom. Enjoy outdoor living on the partially covered deck with TV hookup, plus a full yard irrigation system for added convenience.
Full Property Details
Full Property Details for 354 S Monterey Dr
General
- Price: $829,900
- HOA FEE: $23/month
- HOA FEE FREQ.: Annually
- Taxes: $7,502
- Status: Active
- Type: Single Family
- Source: 2257
- MLS ID: 1591902
- Updated: 5/15/2026
- Added to Site: 60 day(s) ago
Interior
- Interior Features: 2 Story Foyer, High Ceilings, Ceiling Fan(s), Vaulted Ceiling(s), Ceiling Smooth, Tray Ceiling(s), Countertops-Solid Surface, Open Floorplan, Soaking Tub, Walk-In Closet(s), Split Floor Plan, Pantry
- Fireplace: Yes
- Number of Fireplaces: 1
- Fireplace(s): Gas Log
- Appliances: Gas Cooktop, Dishwasher, Disposal, Electric Oven, Microwave, Range Hood, Gas Water Heater, Tankless Water Heater
- Flooring: Ceramic Tile, Luxury Vinyl
Rooms
Bathrooms
- Total Bathrooms: 5
- Full Bathrooms: 4
- Half Bathrooms: 1
- Main Floor Baths: 2
Bedrooms
- Total Bedrooms: 4
- Bedrooms Main: 2
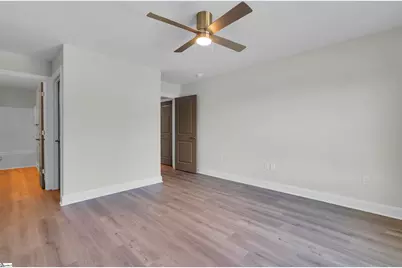
- Primary Bedroom: Double Sink, Full Bath, Primary on Main Lvl, Shower-Separate, Tub-Separate, Walk-in Closet, 17 x 15, 255 Sq. Ft.
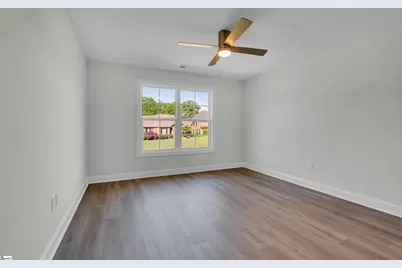
- Bedroom 2: 14 x 15, Main, 210 Sq. Ft.
- Bedroom 3: 18 x 19, Second, 342 Sq. Ft.
- Bedroom 4: 17 x 12, Second, 204 Sq. Ft.
Other Rooms
- Living Room: 22 x 18, 396 Sq. Ft.
- Kitchen: 13 x 16, 208 Sq. Ft.
- Dining Room: 19 x 14, 266 Sq. Ft.
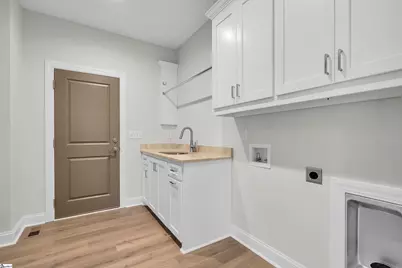
- Laundry: Sink, 1st Floor, Walk-in, Electric Dryer Hookup, Washer Hookup, Laundry Room
Additional Information
- Security/Safety: Smoke Detector(s)
Exterior
- Exterior Features: Under Ground Irrigation
- Porch/Patio/Deck: Deck, Front Porch
Parking
- Garage: Yes
- Attached garage: Yes
- Garage Spaces: 2
- Parking Features: Attached, Circular Driveway, Concrete, Garage Door Opener, Side/Rear Entry, Key Pad Entry, Driveway
Location
- Area: 33
- County: Spartanburg
- Subdivision: River Mist
School Information
- Elementary School: Anderson Mill
- Middle School: LE Gable
- High School: Dorman
Community
- Association: Yes
- Assoc. Fees Include: Street Lights
Heating & Cooling
- Air Conditioning: Yes
- Cooling Type: Electric, Multi Units, Heat Pump
- Heating Type: Multi-Units, Natural Gas, Heat Pump
Utilities
- Gas: PNG
- Sewer: Septic Tank
- Water: Public
- Utility Description: Underground Utilities, Cable Available
Structural Information
- Architectural Style: Traditional, Craftsman
- Exterior Const.: Brick Veneer, Hardboard Siding
- Basement: Yes
- Basement Desc.: None
- Roof: Architectural
- Windows: Insulated Windows
- Stories/Levels: 2
- Year Built: 2026
- Property Condition: New Construction
Lot Features
- Lot Size (Acres): 0.6
- Lot Size (Sq. Ft.): 26,136
- Lot Dimensions: 138 x 160 x 194 x 135
- Topography: Level
- Lot Features: 1/2 - Acre, Corner Lot, Few Trees, Sprklr In Grnd-Full Yard
Financial Considerations
- Price Per Sq. Ft.: $243.37
- Association Fee: $275
- Assoc Fee Freq.: Annually
- Tax Amount: $7,502
Disclosures and Reports
- Documents Avail.: SQFT Sketch
- Property ID: 64600002.73
Listed by Coldwell Banker Caine Real Est

Get Pre-Approved Today
Schools
Schools serving 354 S Monterey Dr
School District:Spartanburg School District 6
Disclaimer:
School attendance boundaries provided by ATTOM Data Solutions and are for reference only. Contact the school directly to verify enrollment eligibility.
Price & Sales History for 354 S Monterey Dr
Date
Details
Price
Change
Source
5/15/2026
Listed
$829,900
1111.53%
MLS
5/20/2025
Sold
$68,500
—
Public Record
Disclaimer: Historical sales information is derived from public records provided by the county offices. Information is not guaranteed and should be independently verified.
Tax History
Tax History for 354 S Monterey Dr
Year
Property Taxes
Change
Tax Assessment
Change
2024
$75
1%
$222
—
2023
$74
-8%
$222
—
2022
$80
-1%
$222
—
2021
$81
1%
$222
-94%
2019
$80
—
$3,700
—
2018
$80
3%
$3,700
—
2017
$78
—
$3,700
—
2016
$78
5%
$3,700
—
2014
$74
1%
$3,700
1567%
2013
$73
—
$222
—
Disclaimer: Historical tax information is derived from public records provided by the county offices. Information is not guaranteed and should be independently verified.
Estimate the Cost
Estimate the Cost for 354 S Monterey Dr
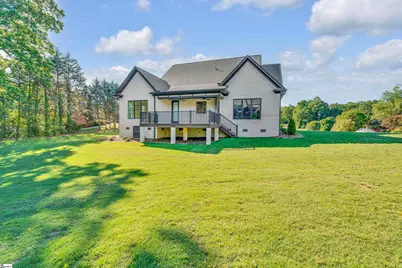
354 S Monterey Drive, Moore, SC 29369 (MLS# 1591902) is a Single Family property with 4 bedrooms, 4 full bathrooms and 1 partial bathroom. 354 S Monterey Drive is currently listed for $829,900 and was received on May 15, 2026. Want to learn more about 354 S Monterey Drive? Do you have questions about finding other Single Family real estate for sale in Moore? You can browse all Moore real estate or contact a Coldwell Banker agent to request more information.