
This is a carousel with tiles that activate property listing cards. Use the previous and next buttons to navigate.
1/39
$339,900 -$9,600 (-2.75%) Price Reduced
This is a carousel with tiles that activate property listing cards. Use the previous and next buttons to navigate.
1/39
Property Description
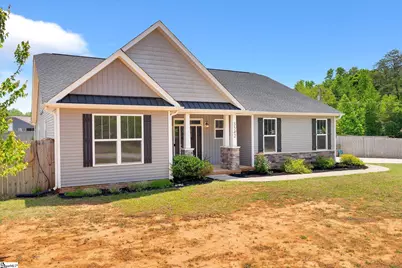
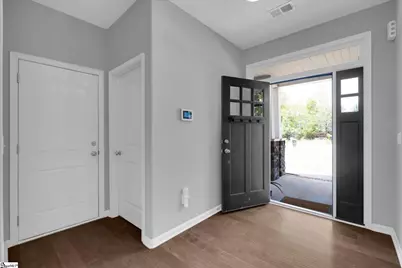
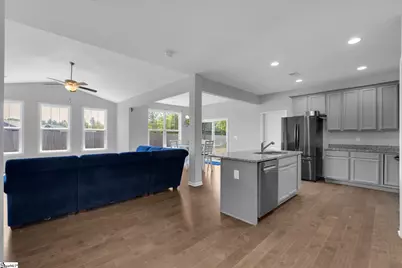
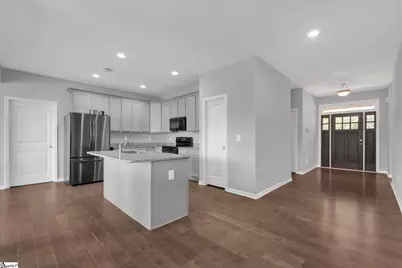
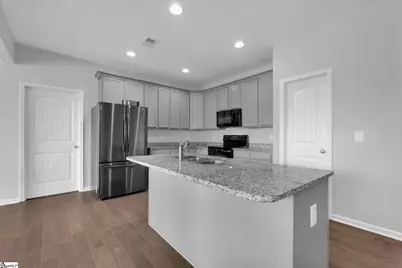
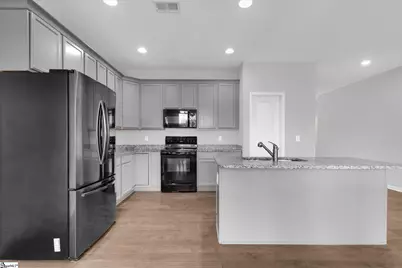
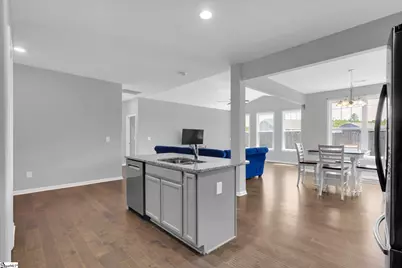
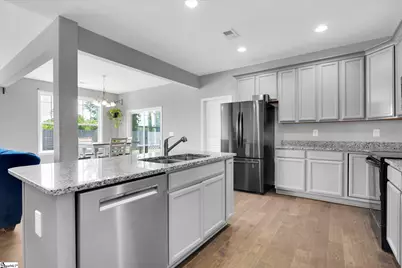
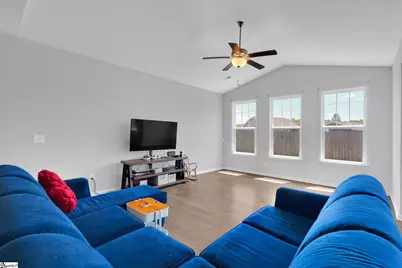
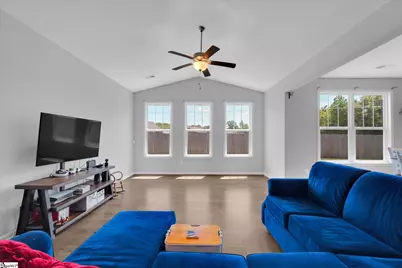
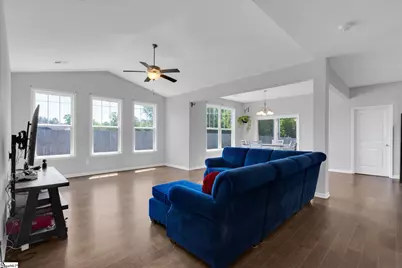
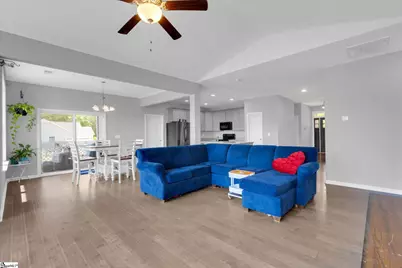
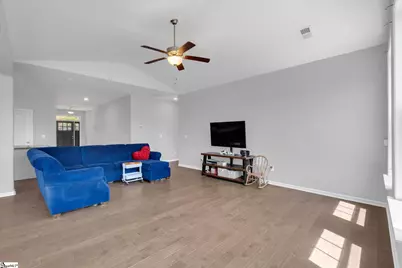
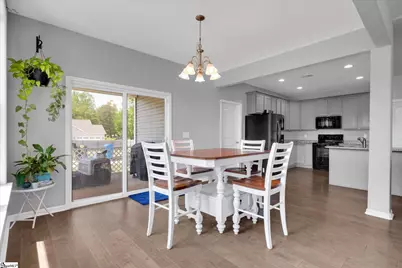
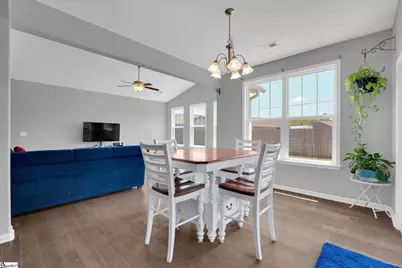
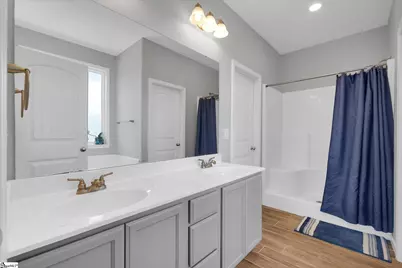
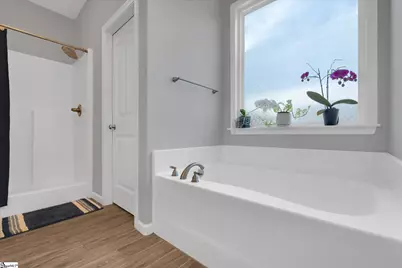
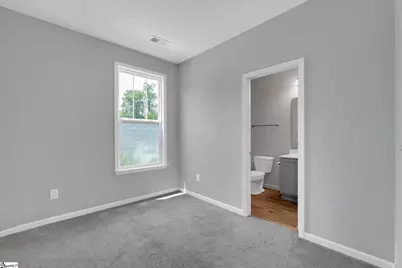
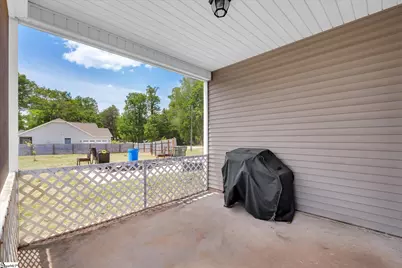
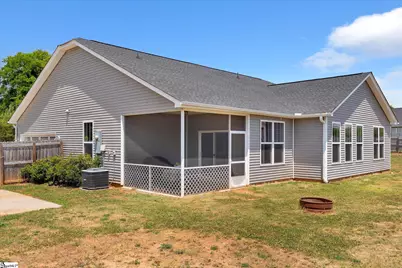
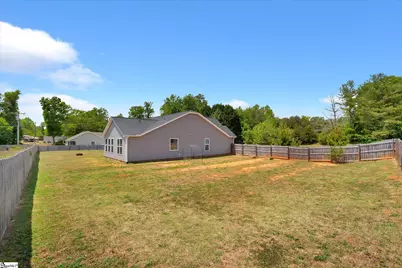
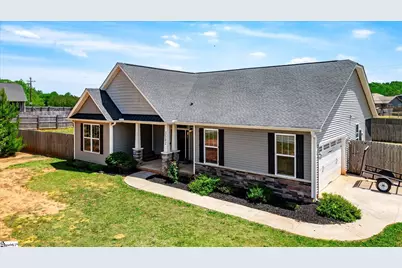
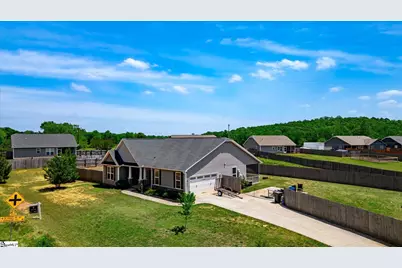
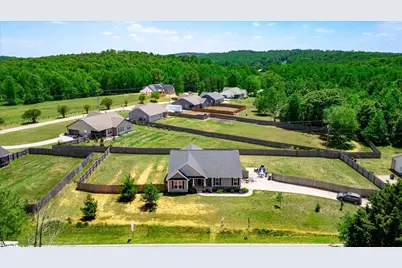
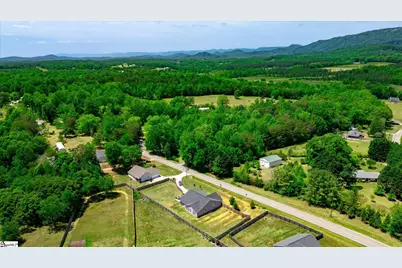
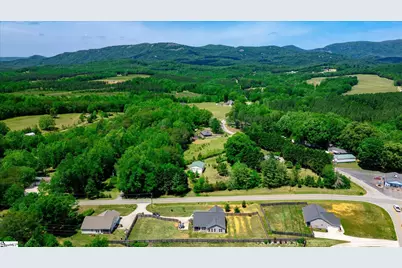
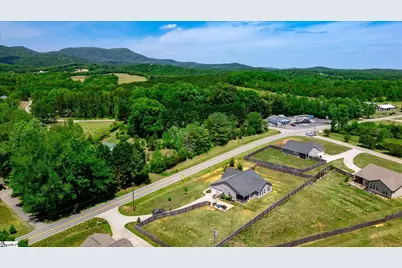
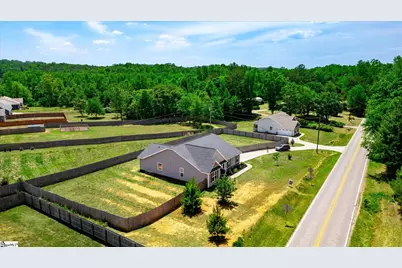
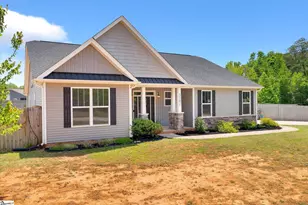
Beautifully maintained 4BR/3BA home offering a spacious and light-filled layout in a desirable location convenient to Greenville, Greer, and some of the Upstate's most popular outdoor destinations. A charming front porch leads you into a welcoming wide entry that leads to a private bedroom wing with two bedrooms and a full bath-ideal for guests, family, or a flexible living space. The open-concept main living area is bright and flowing, seamlessly connecting the living room, dining area, and kitchen. The spacious kitchen features a large island with breakfast bar, granite countertops, and an impressive walk-in pantry, all open to a cheerful breakfast nook with slider to the backyard - perfect for everyday living and entertaining alike. The oversized primary suite offers dual sinks, soaking tub, separate shower, and a spacious walk-in closet. A fourth bedroom with its own attached full bath provides excellent potential for a guest suite, private office, or multigenerational living. Enjoy outdoor living on the delightful screened porch - ideal for peaceful moments and relaxing evenings. The fenced backyard offers privacy and ample space for pets, gardening, or play. Ideally situated with easy access to Greenville, Greer, and outdoor recreation such as Paris Mountain State Park, this home offers the perfect balance of convenience, comfort, and everyday livability.
Full Property Details
Full Property Details for 3542 Hwy 414
General
- Price: $339,900
- Taxes: $1,795
- Status: Active
- Type: Single Family
- Source: 2257
- MLS ID: 1590798
- Updated: 5/27/2026
- Added to Site: 20 day(s) ago
Interior
- Interior Features: High Ceilings, Ceiling Fan(s), Vaulted Ceiling(s), Ceiling Smooth, Granite Counters, Open Floorplan, Soaking Tub, Pantry
- Fireplace(s): None
- Appliances: Dishwasher, Disposal, Self Cleaning Oven, Electric Oven, Range, Microwave, Electric Water Heater
- Flooring: Carpet, Ceramic Tile, Wood
Rooms
Bathrooms
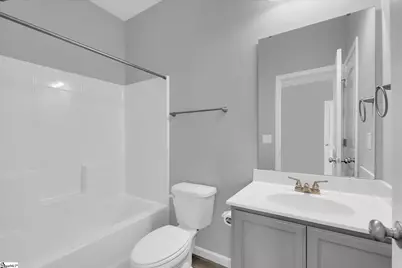
- Total Bathrooms: 3
- Full Bathrooms: 3
- Main Floor Baths: 3
Bedrooms
- Total Bedrooms: 4
- Bedrooms Main: 4
- Primary Bedroom: Double Sink, Full Bath, Primary on Main Lvl, Shower-Separate, Tub-Garden, Tub-Separate, Walk-in Closet, 16 x 12, 192 Sq. Ft.
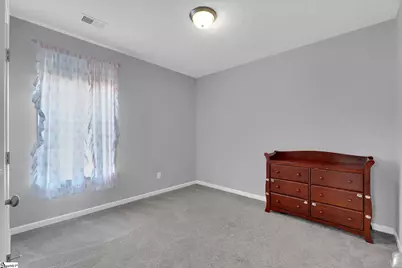
- Bedroom 2: 12 x 12, 144 Sq. Ft.
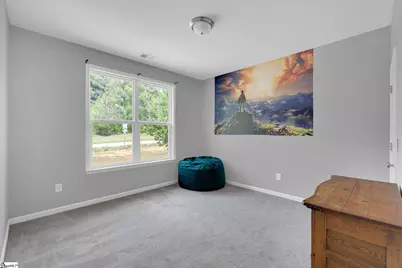
- Bedroom 3: 11 x 11, 121 Sq. Ft.
- Bedroom 4: 11 x 10, 110 Sq. Ft.
Other Rooms
- Family Room: 22 x 14, 308 Sq. Ft.
- Kitchen: 14 x 10, 140 Sq. Ft.
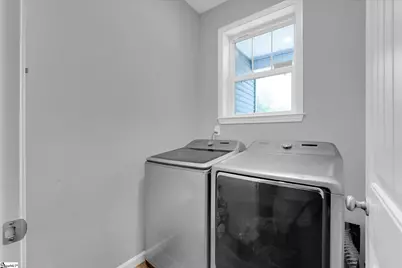
- Laundry: 1st Floor, Walk-in, Laundry Room
Additional Information
- Security/Safety: Smoke Detector(s)
Exterior
- Porch/Patio/Deck: Screened, Front Porch
Parking
- Garage: Yes
- Attached garage: Yes
- Garage Spaces: 2
- Parking Features: Attached, Parking Pad, Paved, Garage Door Opener, Side/Rear Entry
Location
- Area: 13
- County: Greenville
- Subdivision: Colonial Manor
School Information
- Elementary School: Tigerville
- Middle School: Blue Ridge
- High School: Blue Ridge
Community
- Assoc. Fees Include: None
Heating & Cooling
- Air Conditioning: Yes
- Cooling Type: Central Air, Electric
- Heating Type: Electric, Forced Air
Utilities
- Sewer: Septic Tank
- Water: Public
- Utility Description: Underground Utilities
Structural Information
- Architectural Style: Traditional
- Exterior Const.: Stone, Vinyl Siding
- Basement: Yes
- Basement Desc.: None
- Roof: Architectural
- Windows: Tilt Out Windows, Vinyl/Aluminum Trim, Insulated Windows
- Stories/Levels: 1
- Property Condition: 1-5
Lot Features
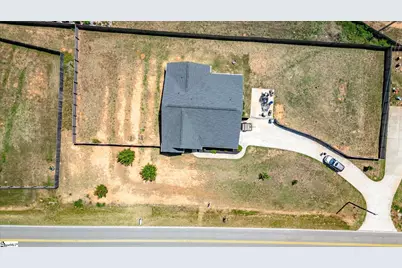
- Lot Size (Acres): 0.66
- Lot Size (Sq. Ft.): 28,749.6
- Lot Dimensions: 218 x 125 x 223 x 116
- Fence: Yes
- Lot Features: 1/2 - Acre
- Fencing (Description): Fenced
Financial Considerations
- Price Per Sq. Ft.: $172.89
- Tax Amount: $1,795
Disclosures and Reports
- Documents Avail.: Seller Disclosure
- Property ID: 0636.0301009.11
Listed by Re/Max Executive
Get Pre-Approved Today
Schools
Schools serving 3542 Hwy 414
School District:Greenville County School District
| Name | Grades | Distance |
|---|---|---|
Tigerville Elementary School 25 Tigerville Elementary School Road, Taylors, SC 29687 | PK-5 | 4.1 mi |
Blue Ridge Middle School 2423 East Tyger Bridge Road, Greer, SC 29651 | 6-8 | 3.9 mi |
Blue Ridge High School 2151 Fews Chapel Road, Greer, SC 29651 | 9-12 | 3.9 mi |
Disclaimer:
School attendance boundaries provided by ATTOM Data Solutions and are for reference only. Contact the school directly to verify enrollment eligibility.
Price & Sales History for 3542 Hwy 414
Date
Details
Price
Change
Source
5/27/2026
Price Reduced
$339,900
-2.75%
MLS
5/07/2026
Listed
$349,500
27.74%
MLS
3/08/2021
Sold
$273,600
—
Public Record
Disclaimer: Historical sales information is derived from public records provided by the county offices. Information is not guaranteed and should be independently verified.
Tax History
Tax History for 3542 Hwy 414
Year
Property Taxes
Change
Tax Assessment
Change
2025
$1,795
4%
$12,080
15%
2024
$1,733
3%
$10,500
—
2023
$1,690
34%
$10,500
28%
2021
$1,258
-22%
$8,230
-22%
2022
$1,615
28%
$10,500
1150%
2021
$1,258
326%
$840
-94%
2019
$295
2%
$14,000
—
2018
$290
—
$14,000
—
Disclaimer: Historical tax information is derived from public records provided by the county offices. Information is not guaranteed and should be independently verified.
Estimate the Cost
Estimate the Cost for 3542 Hwy 414
3542 Highway 414, Landrum, SC 29356 (MLS# 1590798) is a Single Family property with 4 bedrooms and 3 full bathrooms. 3542 Highway 414 is currently listed for $339,900 and was received on May 07, 2026. Want to learn more about 3542 Highway 414? Do you have questions about finding other Single Family real estate for sale in Landrum? You can browse all Landrum real estate or contact a Coldwell Banker agent to request more information.
