This is a carousel with tiles that activate property listing cards. Use the previous and next buttons to navigate.
1/1
$465,000
This is a carousel with tiles that activate property listing cards. Use the previous and next buttons to navigate.
1/1
Property Description
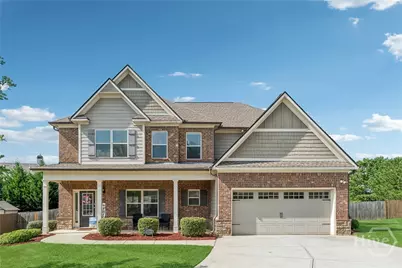
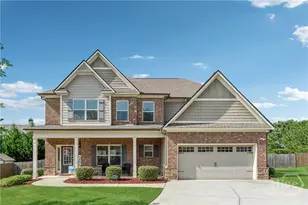
Welcome to this spacious 5 bedroom, 3 bathroom home designed with both comfort and functionality in mind. The open floor plan creates an inviting flow throughout the main living areas, making it ideal for everyday living and entertaining. Just off the entry, a separate dining room features beautiful hardwood floors and coffered ceilings, offering the perfect space for gatherings and special occasions. The heart of the home is the spacious kitchen, complete with granite countertops, an island, stainless steel appliances, a walk-in pantry, and a bright breakfast area. The kitchen opens seamlessly to the family room, where a cozy fireplace creates a warm and welcoming atmosphere. The main level also includes a guest bedroom and a full bathroom, providing flexibility for visitors or a home office. Upstairs, the spacious primary suite showcases trey ceilings and a well-appointed ensuite bath featuring tile finishes, dual vanities, a soaking tub, a separate shower, and generous his-and-hers walk-in closets. The second floor also offers three additional bedrooms, a full bathroom, a dedicated laundry room, and a flexible loft area that can be used as a second living space, office, or playroom. Out back, enjoy a covered patio overlooking a fenced-in yard-perfect for relaxing, entertaining, or letting pets and kids play. The home also features a two-car garage and is ideally situated on a quiet cul-de-sac, offering added privacy and minimal through traffic.
Full Property Details
Full Property Details for 3550 Topeka Spgs Trl
General
- Sold For: $465,000
- HOA FEE: $71/month
- HOA FEE FREQ.: Annually
- Taxes: $5,938 (2025)
- Status: Closed
- Type: Single Family
- Source: 2253
- MLS ID: CL351573
- Added to Site: 158 day(s) ago
Rental Information
- Complex Features: Pool, Tennis Court(s)
Interior
- Interior Features: Breakfast Bar, Breakfast Area, Bathtub, Tray Ceiling(s), Double Vanity, Entrance Foyer, Kitchen Island, Pantry, Recessed Lighting, Separate Shower, Upper Level Primary
- Fireplace: Yes
- Number of Fireplaces: 1
- Fireplace(s): Living Room, Masonry
- Appliances: Double Oven, Dishwasher, Electric Water Heater, Microwave, Range
Rooms
Bathrooms
- Total Bathrooms: 3
- Full Bathrooms: 3
- Main Floor Baths: 1
Bedrooms
- Total Bedrooms: 5
- Bedrooms Main: 1
Other Rooms
- Laundry: Laundry Room, Upper Level
Additional Information
- Pool: Yes
- Pool Description: Community
Exterior
- Porch/Patio/Deck: Covered, Patio
Parking
- Garage: Yes
- Garage Spaces: 2
- Parking Features: Attached, Garage Door Opener, Kitchen Level
Location
- County: Gwinnett
- Subdivision: Berry Spgs Sub
- Driving Directions: Take HWY 316 East/Right on Harbons Rd/ Right On Berry hall Rd/ To Right to Topeka spring trl.
Community
- Association: Yes
Heating & Cooling
- Air Conditioning: Yes
- Cooling Type: Central Air, Electric, Gas
- Heating Type: Central, Electric, Gas
Utilities
- Sewer: Public Sewer
- Water: Public
- Utility Description: Underground Utilities
Structural Information
- Architectural Style: Traditional
- Construction: Concrete
- Basement Desc.: None
- Roof: Composition
- Common Walls: No Common Walls
- Square Feet: 3,073
- Sq. Ft. Source: Public Records
- Year Built: 2018
Lot Features
- Lot Size (Acres): 0.24
- Lot Size (Sq. Ft.): 10,454
- Lot Features: Back Yard, Cul-De-Sac, Level, Private
- Zoning: AB1
- Fencing (Description): Privacy, Wood, Yard Fenced
Financial Considerations
- For Sale: Yes
- Association Fee: $850
- Assoc Fee Freq.: Annually
- Tax Amount: $5,938
- Tax Year: 2025
- Terms: Cash, Conventional, FHA, VA Loan
Disclosures and Reports
- Ownership: Homeowner/Owner
- Special Conditions: Standard
- Legal Description: L60 BERRY SPRINGS
- Restrictions: Restrictive Covenant
- Property ID: R5344-142
- Lot Number: 60
Listed by Keller Williams Greater Athens, Peter Salazar
Sold by Non Mls Member, NONMLS Sale

Get Pre-Approved Today
Schools
Schools serving 3550 Topeka Spgs Trl
School District:Gwinnett County School District
| Name | Grades | Distance |
|---|---|---|
Harbins Elementary School 3550 New Hope Road, Dacula, GA 30019 | K-5 | 2.1 mi |
Mcconnell Middle School 550 Ozora Road, Loganville, GA 30052 | 6-8 | 6.3 mi |
Archer High School 2255 New Hope Road, Lawrenceville, GA 30045 | 9-12 | 4.5 mi |
Disclaimer:
School attendance boundaries provided by ATTOM Data Solutions and are for reference only. Contact the school directly to verify enrollment eligibility.
Price & Sales History for 3550 Topeka Spgs Trl
Date
Details
Price
Change
Source
7/10/2026
Sold
$465,000
-2.11%
MLS
3/19/2026
Listed
$475,000
—
MLS
Disclaimer: Historical sales information is derived from public records provided by the county offices. Information is not guaranteed and should be independently verified.
3550 Topeka Springs Trail, Bethlehem, GA 30620 (MLS# CL351573) is a Single Family property that was sold at $465,000 on July 10, 2026. Want to learn more about 3550 Topeka Springs Trail? Do you have questions about finding other Single Family real estate for sale in Bethlehem? You can browse all Bethlehem real estate or contact a Coldwell Banker agent to request more information.