This is a carousel with tiles that activate property listing cards. Use the previous and next buttons to navigate.
1/39
$400,000
This is a carousel with tiles that activate property listing cards. Use the previous and next buttons to navigate.
1/39
Property Description
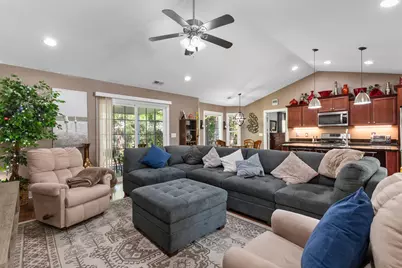
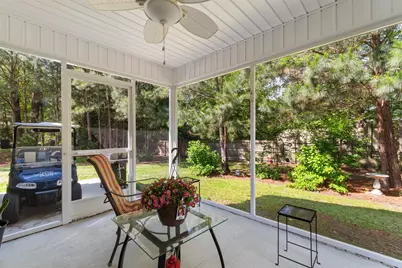
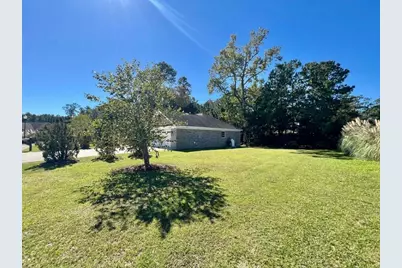
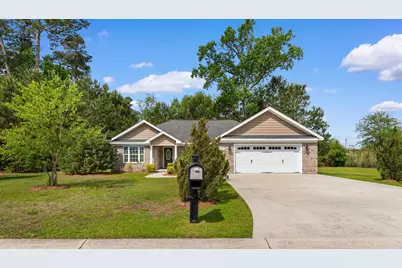
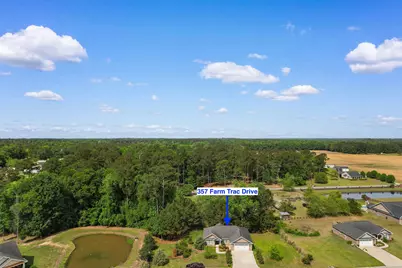
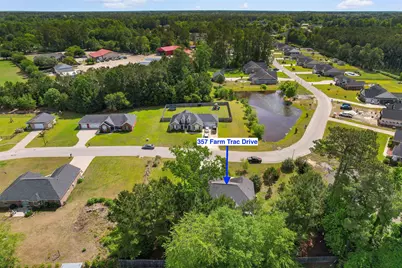
Welcome to this beautifully maintained 3BR / 2BA all brick home located in the highly sought-after Brickyard community, where spacious homesites of half an acre or more provide room to live, grow, and enjoy the outdoors! Step inside to an inviting open floor plan featuring a cathedral ceiling, formal dining area, perfect for entertaining, and a spacious kitchen with upgraded cabinetry, ample counter space, and a layout that flows seamlessly into the main living areas. Durable laminate wood flooring and multiple storage closets add both style and functionality throughout. All appliances convey, including a convection gas range and the dryer is run by gas. Enjoy outdoor living year-round on the screened porch overlooking the tranquil setting, situated on a private 1/2 acre lot beside a peaceful pond. Additional highlights include a irrigation (sprinkler) system and this home is set up for a generator for the whole-home that will convey. The exterior showcases exceptional curb appeal with carriage-style garage doors featuring glass accents, shake gables, quoined brick corners, and a classic soldier course detail and an extended concrete double driveway and entry sidewalk. With generous lot sizes, Brickyard residents have the flexibility to add a detached garage, swimming pool, play area, or garden-making this home an ideal blend of comfort, style, and opportunity. Residents of The Brickyard enjoy beautifully landscaped brick column entrances that create a warm and inviting first impression to the community. Wide curb and gutter streets are accented by ornamental street lamps, perfect for an afternoon bike ride, jog, or a relaxing golf cart ride. The community offers convenient access along a scenic route leading into downtown Aynor, as well as nearby parks, schools, churches, and a variety of local merchants and restaurants, making everyday living both comfortable and connected! Schedule your showing today to see this beautiful home!
Full Property Details
Full Property Details for 357 Farm Trac Dr
General
- Price: $400,000
- HOA FEE: $10/month
- Status: Active
- Type: Single Family
- Source: 2260
- MLS ID: 2612114
- Updated: 5/11/2026
- Added to Site: 17 day(s) ago
Interior
- Interior Features: Tray Ceiling(s), Ceiling Fan(s), Dual Sinks, Garden Tub/Roman Tub, Main Level Primary, Split Bedrooms, Separate Shower, Walk-In Closet(s), Bedroom on Main Level, Kitchen Island, Solid Surface Counters
- Appliances: Dishwasher, Microwave, Range, Refrigerator, Dryer, Washer
- Flooring: Carpet, Laminate, Vinyl
Rooms
Bathrooms
- Total Bathrooms: 2
- Full Bathrooms: 2
Bedrooms
- Total Bedrooms: 3
Other Rooms
- Laundry: Washer Hookup
Exterior
- Exterior Features: Sprinkler/Irrigation, Patio
- Porch/Patio/Deck: Front Porch, Patio, Porch, Screened
Parking
- Garage: Yes
- Attached garage: Yes
- Garage Spaces: 2
- Parking Features: Attached, Garage, Two Car Garage, Garage Door Opener
Location
- Area: 17A Aynor Area--central includes city of Aynor
- County: Horry
- Subdivision: The Brick Yard
School Information
- Elementary School: Aynor Elementary School
- Middle School: Aynor Middle School
- High School: Aynor High School
Community
- Association: Yes
Heating & Cooling
- Cooling Type: Central Air
- Heating Type: Central, Electric
Utilities
- Water: Public
- Utility Description: Cable Available, Electricity Available, Other, Phone Available, Sewer Available, Underground Utilities, Water Available
Structural Information
- Property Detached: Yes
- Architectural Style: Ranch
- Exterior Const.: Brick, Brick Veneer
- Stories/Levels: 1
- Square Feet: 2,150
- Living Area: 1,600 Sq. Ft.
- Year Built: 2018
- Property Condition: Resale
Lot Features
- Lot Size (Acres): 0.5
- Lot Size Source: Public Records
- Lot Features: Irregular Lot, Outside City Limits
- Zoning: FA
Financial Considerations
- Association Fee: $10
- Assoc Fee Freq.: Monthly
Disclosures and Reports
- Property ID: 20309030007
Listed by RE/MAX Southern Shores-Conway

Get Pre-Approved Today
Schools
Schools serving 357 Farm Trac Dr
School District:Horry County School District
| Name | Grades | Distance |
|---|---|---|
Aynor Elementary School 516 Jordanville Road, Aynor, SC 29511 | PK-5 | 2 mi |
Aynor Middle School 400 Frye Road, Galivants Ferry, SC 29544 | 6-8 | 1.5 mi |
Aynor High School 201 Jordanville Road, Aynor, SC 29511 | 9-12 | 1.5 mi |
Disclaimer:
School attendance boundaries provided by ATTOM Data Solutions and are for reference only. Contact the school directly to verify enrollment eligibility.
Price & Sales History for 357 Farm Trac Dr
Date
Details
Price
Change
Source
5/11/2026
Listed
$400,000
101.66%
MLS
10/23/2018
Sold
$198,350
—
Public Record
Disclaimer: Historical sales information is derived from public records provided by the county offices. Information is not guaranteed and should be independently verified.
Tax History
Tax History for 357 Farm Trac Dr
Year
Property Taxes
Change
Tax Assessment
Change
2025
$743
—
-100%
2024
$743
11%
$12,267
55%
2023
$670
3%
$7,919
—
2021
$649
16%
$7,919
—
2020
$559
-20%
$7,919
-96%
2019
$698
421%
$197,980
846%
2018
$134
-51%
$20,920
—
2017
$274
—
$20,920
—
2015
$274
—
$20,920
—
2015
$274
116%
$20,910
—
2014
$127
-17%
$20,900
769%
2013
$153
—
$2,406
—
Disclaimer: Historical tax information is derived from public records provided by the county offices. Information is not guaranteed and should be independently verified.
Estimate the Cost
Estimate the Cost for 357 Farm Trac Dr
357 Farm Trac Dr., Galivants Ferry, SC 29544 (MLS# 2612114) is a Single Family property with 3 bedrooms and 2 full bathrooms. 357 Farm Trac Dr. is currently listed for $400,000 and was received on May 11, 2026. Want to learn more about 357 Farm Trac Dr.? Do you have questions about finding other Single Family real estate for sale in Galivants Ferry? You can browse all Galivants Ferry real estate or contact a Coldwell Banker agent to request more information.