This is a carousel with tiles that activate property listing cards. Use the previous and next buttons to navigate.
1/1
$650,000
This is a carousel with tiles that activate property listing cards. Use the previous and next buttons to navigate.
1/1
Property Description
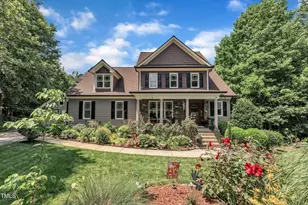
Immaculate, Spacious & Wonderfully Private - A Wake Forest Gem! Discover a rare opportunity to own a beautifully maintained residence nestled on an expansive 1.46-acre lot in one of Wake Forest's most desirable neighborhoods. Surrounded by mature trees and lush landscaping, this home offers a serene retreat. Step inside to a bright, welcoming foyer that opens into a spacious great room, where hardwood floors, rich wood trim, and a sparkling crystal chandelier set a tone of warmth and elegance. The open-concept kitchen features granite countertops, stainless steel appliances, and abundant cabinetry-perfectly designed for both everyday living and effortless entertaining. The main level boasts a generous primary suite with a spa-like bath, complete with a soaking tub, tiled walk-in shower, and double vanity-your personal retreat. An exceptional bonus is the fully equipped in-law suite with its own entrance, full kitchen, living area, bedroom, and bathroom-ideal for extended family, guests, or income potential. Upstairs, you'll find two additional bedrooms and a spacious bonus room, perfect for a home office, playroom, or creative studio. Enjoy seamless indoor-outdoor living from the screened porch to a freshly stained two-tier deck, with the dining room also opening to a cozy two-season back porch-a hidden gem for year-round enjoyment. While there are many thoughtful features to highlight, some delightful surprises are best experienced in person during your visit. A detached two-car garage offers space for vehicles, storage, or a workshop. Freshly painted and thoughtfully maintained, this move-in-ready home offers comfort, style, and functionality in a quiet Wake Forest setting. Don't miss your chance to experience this private sanctuary-This home is the total package!
Full Property Details
Full Property Details for 3581 Boulder Ct
General
- Sold For: $650,000
- HOA FEE: $61/month
- HOA FEE FREQ.: Semi-Annually
- Taxes: $4,605
- Status: Closed
- Type: Single Family
- Source: 2218
- MLS ID: 10158779
- Added to Site: 144 day(s) ago
Interior
- Number of Rooms: 18
- Interior Features: Breakfast Bar, Built-in Features, Ceiling Fan(s), Coffered Ceiling(s), Double Vanity, Granite Counters, Open Floorplan, Master Downstairs, Second Primary Bedroom, Soaking Tub, Tray Ceiling(s), Vaulted Ceiling(s), Walk-In Closet(s), Walk-In Shower
- Appliances: Dishwasher, Electric Water Heater, Gas Oven, Gas Range, Microwave, Plumbed For Ice Maker, Refrigerator
- Flooring: Carpet, Tile, Wood
Rooms
Bathrooms
- Total Bathrooms: 4
- Full Bathrooms: 3
- Half Bathrooms: 1
Bedrooms
- Total Bedrooms: 4
Other Rooms
- Laundry: Laundry Room, Main Level, Sink
Additional Information
- Shared Amenities: Clubhouse, Playground, Pool
- Pool: Yes
Exterior
- Porch/Patio/Deck: Deck, Front Porch, Patio, Side Porch
Parking
- Garage: Yes
- Garage Spaces: 2
- Parking Features: Detached, Driveway, Garage, Garage Door Opener
Location
- County: Granville
- Subdivision: The Preserve at Smith Creek
- Driving Directions: From 540, take US 1 north 8 miles to left on Jenkins Rd. Right on Thompson Mill, slight right on Bud Smith, left onto Woodland Church, left on Graham Sherron, right on Bruce Garner. Then left onto Smith Creek Way and left on Boulder Ct to home.
School Information
- Elementary School: Granville - C G Credle Elementary
- Middle School: Granville - G C Hawley
- High School: Granville - South Granville High
Community
- Association: Yes
- Assoc. Fees Include: Unknown
Heating & Cooling
- Air Conditioning: Yes
- Cooling Type: Ceiling Fan(s), Central Air
- Heating Type: Gas Pack
Utilities
- Sewer: Septic Tank
- Water: Well
Structural Information
- Architectural Style: Transitional
- Structure Type: House
- Exterior Const.: Brick Veneer, Fiber Cement, Stone
- Roof: Shingle
- Common Walls: No Common Walls
- Stories/Levels: 1
- Building Size: 3247
- Square Feet: 3,247
- Finished Above Grnd: 3,247 Sq. Ft.
- Year Built: 2007
Lot Features
- Lot Size (Acres): 1.46
- Lot Size (Sq. Ft.): 63,597.6
- Lot Features: Cul-De-Sac, Landscaped
Financial Considerations
- Association Fee: $365
- Assoc Fee Freq.: Semi-Annually
- Tax Amount: $4,605.68
Disclosures and Reports
- Special Conditions: Standard
- Property ID: 182400280559
- Lot Number: 1
Listed by eXp Realty, LLC - C, Darren Dontay Brothers (919) 879-0829
Sold by LPT Realty, LLC, Mike Chiarelli

Get Pre-Approved Today
Schools
Schools serving 3581 Boulder Ct
School District:Granville County Schools
| Name | Grades | Distance |
|---|---|---|
Tar River Elementary School 2642 Philo White Road, Franklinton, NC 27525 | PK-5 | 5 mi |
G C Hawley Middle 2173 Brassfield Road, Creedmoor, NC 27522 | 6-8 | 5.1 mi |
South Granville High School 701 North Crescent Drive, Creedmoor, NC 27522 | 9-12 | 5.7 mi |
Disclaimer:
School attendance boundaries provided by ATTOM Data Solutions and are for reference only. Contact the school directly to verify enrollment eligibility.
Price & Sales History for 3581 Boulder Ct
Date
Details
Price
Change
Source
8/20/2026
Sold
$650,000
—
MLS
7/04/2026
Price Reduced
$650,000
-3.7%
MLS
5/21/2026
Price Reduced
$675,000
-3.57%
MLS
4/09/2026
Listed
$700,000
—
MLS
Disclaimer: Historical sales information is derived from public records provided by the county offices. Information is not guaranteed and should be independently verified.
3581 Boulder Court, Wake Forest, NC 27587 (MLS# 10158779) is a Single Family property that was sold at $650,000 on August 20, 2026. Want to learn more about 3581 Boulder Court? Do you have questions about finding other Single Family real estate for sale in Wake Forest? You can browse all Wake Forest real estate or contact a Coldwell Banker agent to request more information.