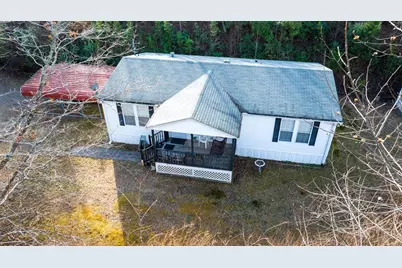
Full Property Details for 36 Upper Ridge Rd
General
- Sold For: $187,000
- HOA FEE: $17/month
- HOA FEE FREQ.: Annually
- Status: Closed
- Type: Mobile Home
- Source: 2253
- MLS ID: 98543589
- Added to Site: 440 day(s) ago
Interior
- Number of Rooms: 6
- Interior Features: Walk-in Closet(s), Ceiling Fan(s), Furnished, Walk-In Closet(s)
- Fireplace(s): None
- Appliances: Refrigerator, Range, Dryer, Dishwasher
- Furnished: Yes
- Furnishings: Furnished
- Flooring: Carpet, Tile
Rooms
- Total Bathrooms: 2
- Full Bathrooms: 2
- Total Bedrooms: 3
- Primary Bedroom: Primary Living Area
- Laundry: Dryer Hookup, Washer Hookup
Additional Information
- Shared Amenities: Water
- Security/Safety: Cameras Included
Exterior
- Porch/Patio/Deck: Deck, Front Porch
Parking
- Parking Features: Carport, Detached, Gravel
Location
- County: Cherokee
- Subdivision: Higdon
- Driving Directions: Take Hwy 64 east to a right onto Hwy 141. Travel down Hwy 141 to a right onto Long Ridge Rd to a right onto Upper Ridge Rd take left up hill to drive on right (will see 911 address and my sign)
School Information
- Elementary School: Peachtree
- Middle School: Andrews
- High School: Andrews
Community
- Association: Yes
- Assoc. Name: UPPER RIDGE
Heating & Cooling
- Air Conditioning: Yes
- Cooling Type: Central Air
- Heating Type: Electric, Forced Air
Utilities
- Sewer: Septic Tank
- Water: Community Water
- Utility Description: Fiber Optic
Structural Information
- Structure Type: Steel Frame
- Construction: Aluminum Siding, Steel Frame
- Basement Desc.: None
- Roof: Composition
- Entry Floor Number: 1
- Square Feet: 1,188
- Year Built: 2003
Additional Structures
- Other Structures: Outbuilding
Lot Features
- Lot Size (Acres): 1.06
- Lot Size (Sq. Ft.): 46,174
- Lot Dimensions: 1.06 ACRES
- Frontage: Private Road
- Lot Features: Wooded
- Zoning: None
- Fencing (Description): None
Financial Considerations
- For Sale: Yes
- Price Per Sq. Ft.: $157.83
- Association Fee: $200
- Assoc Fee Freq.: Annually
- Terms: Cash, Conventional
Disclosures and Reports
- Special Conditions: Individual
- Legal Description: LOT 15 HIGDON PROP 629/228
- Property ID: 552300373099000
Listed by Creekside Realty, Dale Creason
Sold by Hushion Realty Group, Lynn Hushion