This is a carousel with tiles that activate property listing cards. Use the previous and next buttons to navigate.
1/46
$760,000
This is a carousel with tiles that activate property listing cards. Use the previous and next buttons to navigate.
1/46
Property Description
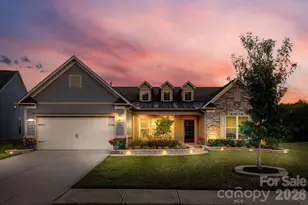
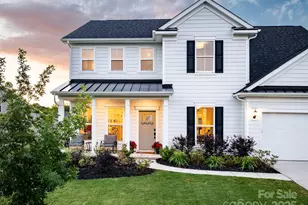
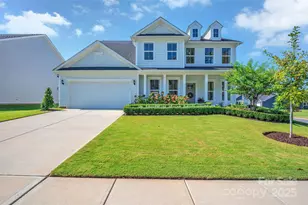
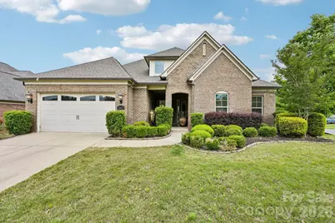
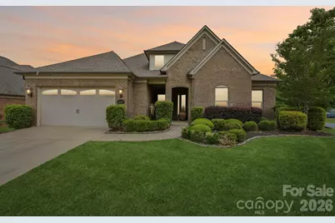
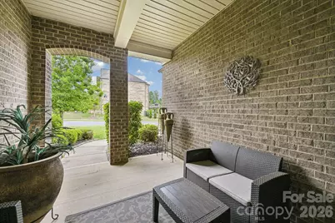
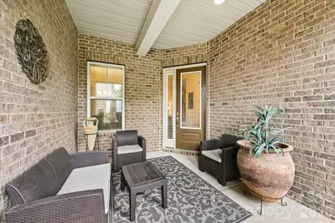
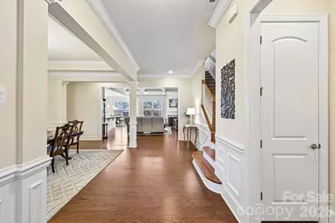
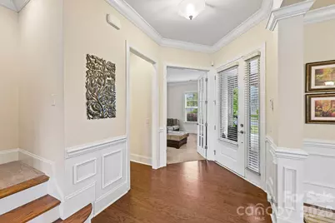
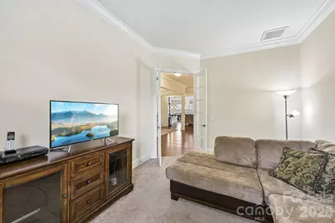
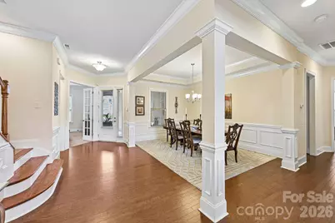
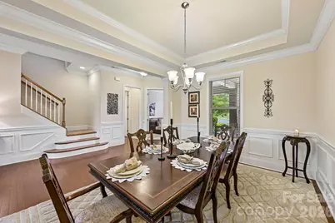
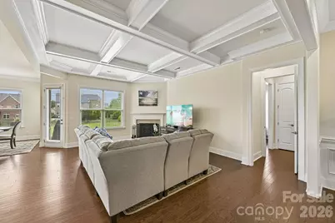
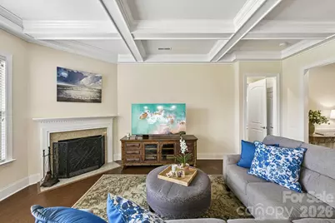
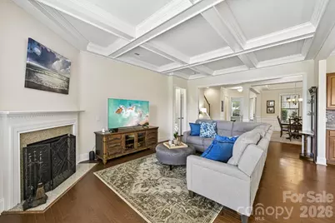
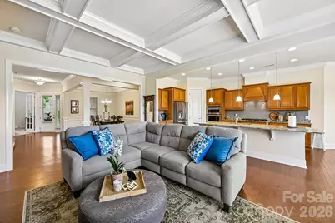
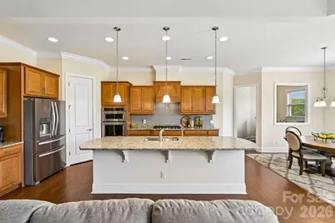
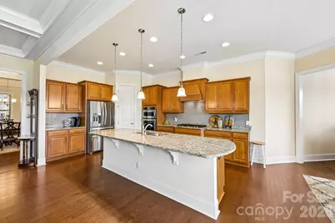
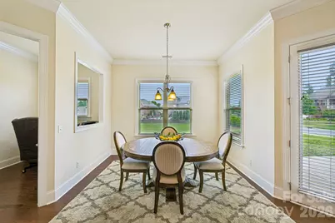
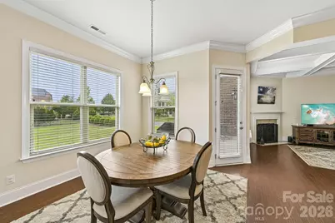
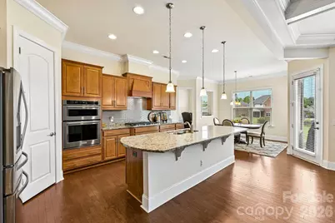
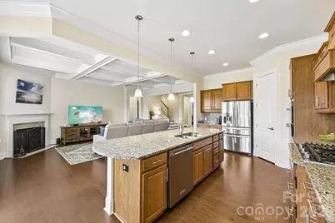
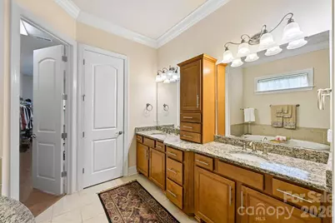
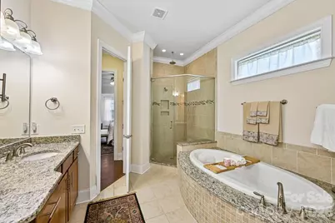
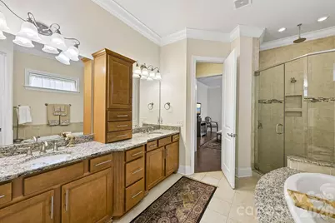
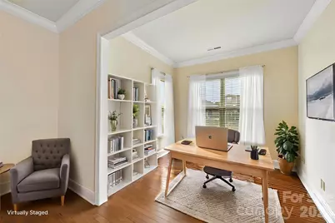
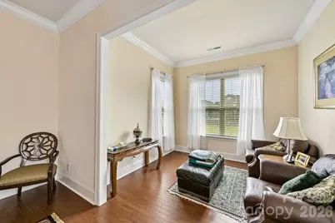
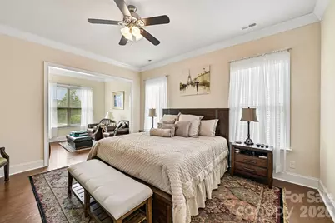
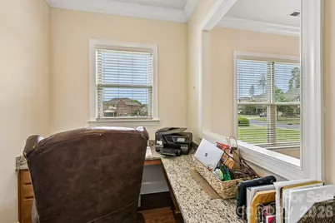
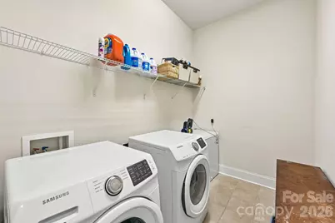
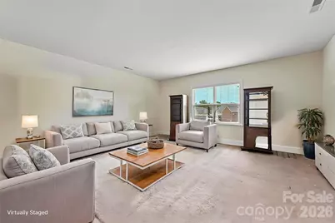
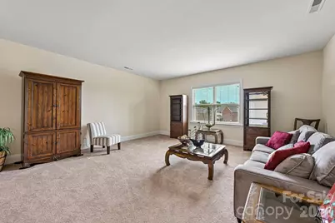
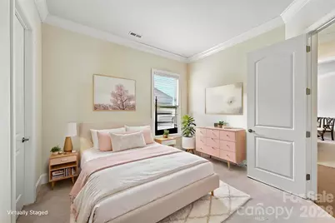
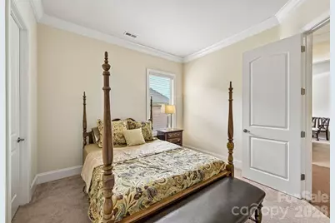
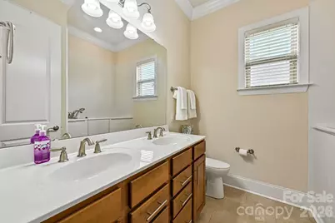
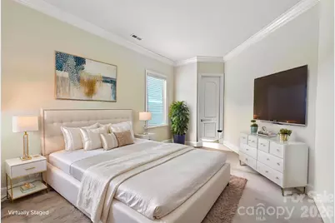
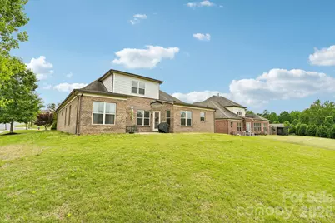
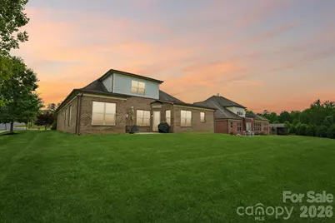
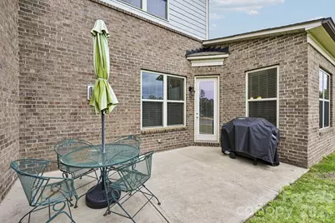
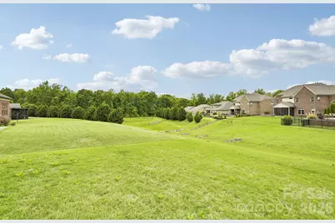
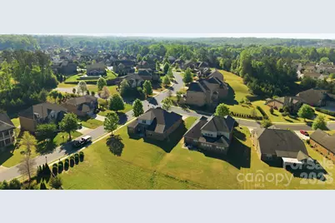
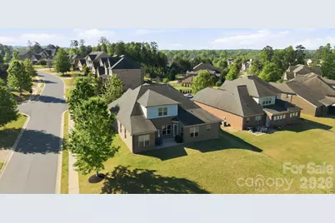
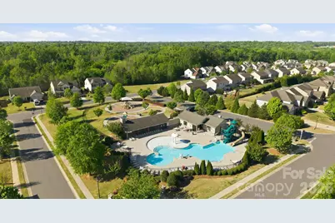
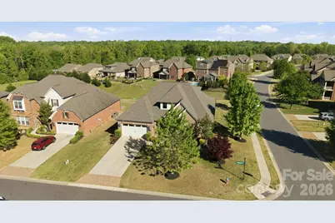
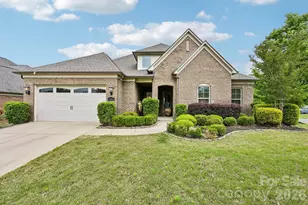
The layout buyers are searching for - and rarely find. Three bedrooms on the main level. No stairs for daily life. No compromises. In Estates at Audubon, that combination is rare. In this price range, it's almost impossible. And yet here it is - a thoughtfully designed home where the floor plan actually works the way real life does. The bones will get your attention. The layout will close the deal. Step inside, and you'll notice it immediately: hardwood floors, high ceilings, custom molding, and a coffered living room ceiling that adds architectural weight without feeling stuffy. The covered front porch sets the tone before you even open the door - unhurried, well-built, the kind of detail that signals everything else was thought through the same way. A primary suite that earns the name. The main-level primary suite is the kind of space people design addition budgets around. Sitting area that doubles as a private office. Soaking tub. Separate shower. Dual vanities. Walk-in closet that actually fits a full wardrobe with room left over. Two additional bedrooms on the same level share a full bath - and a dedicated laundry room with drop zone means the chaos has somewhere to go that isn't your kitchen counter. A kitchen built for how people actually cook. Large island with snack bar seating. Gas cooktop. Wall oven. Storage that makes sense. A breakfast area big enough for an actual table. When the occasion calls for something more formal, the dining room is right there. A front den with French doors and a dedicated office nook off the kitchen round out a main level that handles work, guests, and everyday life without feeling squeezed. Upstairs flex space that stays out of your way. A loft, bonus room, and private half bath give you the overflow space you'll actually use - without the daily footprint. Guest suite. Home gym. Playroom. Media room. It's there when you need it and invisible when you don't. Outside and beyond. Rear patio. Irrigation system. Attached 2-car garage. Community pool, clubhouse, playground, and sidewalks. Minutes to Ballantyne, Fort Mill, and the full 521 corridor. Virtually staged photos reflect the true potential of each space - all furniture is excluded from the sale.
Full Property Details
Full Property Details for 3605 Jumprock Rd
General
- Price: $760,000
- HOA FEE: $80/month
- HOA FEE FREQ.: Quarterly
- Status: Active
- Type: Single Family
- Source: Charlotte_Regional_Realtor_Association
- MLS ID: 4367920
- Updated: 5/28/2026
- Added to Site: 36 day(s) ago
Interior
- Interior Features: Attic Walk In, Drop Zone, Kitchen Island, Open Floorplan, Pantry, Split Bedroom, Walk-In Closet(s)
- Appliances: Disposal, Electric Water Heater, Gas Cooktop, Gas Oven, Ice Maker, Microwave, Plumbed For Ice Maker, Refrigerator with Ice Maker, Self Cleaning Oven
- Flooring: Carpet, Hardwood, Tile
Rooms
Bathrooms
- Total Bathrooms: 4
- Full Bathrooms: 2
- Half Bathrooms: 2
- Upper - 1/2 Baths: 1
- Main - Full Baths: 2
- Main - 1/2 Baths: 1
Bedrooms
- Total Bedrooms: 3
- Bedrooms Main & Up: 3
Other Rooms
- Laundry: Electric Dryer Hookup, Laundry Room, Sink, Washer Hookup
Additional Information
- Shared Amenities: Clubhouse, Outdoor Pool, Playground, Sidewalks
- Pool: Yes
Exterior
- Exterior Features: In-Ground Irrigation
Parking
- Garage: Yes
- Garage Description: 434 Sq. Ft.
- Garage Spaces: 2
- Parking Features: Driveway, Attached Garage, Garage Door Opener, Garage Faces Front, Keypad Entry
Location
- County: Lancaster
- Subdivision: Estates at Audubon Lake
School Information
- Elementary School: Harrisburg
- Middle School: Indian Land
- High School: Indian Land
Community
- Assoc. Name: Red Rock
Heating & Cooling
- Cooling Type: Central Air
- Heating Type: Central
Utilities
- Sewer: County Sewer
- Water: County Water
- Utility Description: Cable Connected, Electricity Connected, Natural Gas
Structural Information
- Architectural Style: Traditional
- Construction: Site Built
- Exterior Const.: Brick Partial, Stone
- Roof: Composition
- Upper: 510 Sq. Ft.
- Main/1st Level: 2,889 Sq. Ft.
- Year Built: 2016
Lot Features
- Street/Road Desc.: Concrete, Paved
- Rcmdd Zoning: MDR
Financial Considerations
- Association Fee: $240
- Assoc Fee Freq.: Quarterly
- Terms: Cash, Conventional, FHA, VA Loan
Disclosures and Reports
- Restrictions: Architectural Review
- Property ID: 0006G-0C-047.00
- Plat: 2015/451
- Lot Number: 1008/307
Listed by RE/MAX Executive
Get Pre-Approved Today
Schools
Schools serving 3605 Jumprock Rd
School District:Lancaster County School District
| Name | Grades | Distance |
|---|---|---|
Harrisburg Elementary School 10251 Harrisburg Road, Indian Land, SC 29707 | K-5 | 2 mi |
Indian Land Middle School 8361 Charlotte Highway, Indian Land, SC 29707 | 6-8 | 5.2 mi |
Indian Land High School 6100 Charlotte Highway, Lancaster, SC 29720 | 9-12 | 10.3 mi |
Disclaimer:
School attendance boundaries provided by ATTOM Data Solutions and are for reference only. Contact the school directly to verify enrollment eligibility.
Price & Sales History for 3605 Jumprock Rd
Date
Details
Price
Change
Source
5/21/2026
Price Reduced
$760,000
-1.94%
MLS
5/12/2026
Price Reduced
$775,000
-0.64%
MLS
4/24/2026
Listed
$780,000
—
MLS
Disclaimer: Historical sales information is derived from public records provided by the county offices. Information is not guaranteed and should be independently verified.
Tax History
Tax History for 3605 Jumprock Rd
Year
Property Taxes
Change
Tax Assessment
Change
2024
$2,643
1%
$19,863
15%
2023
$2,620
6%
$17,272
—
2022
$2,476
2%
$17,272
—
2021
$2,426
9%
$17,272
12%
2020
$2,217
-58%
$15,476
-96%
2019
$5,235
4%
$386,900
—
2018
$5,037
104%
$386,900
—
2017
$2,469
173%
$386,900
674%
2016
$904
—
$50,000
—
Disclaimer: Historical tax information is derived from public records provided by the county offices. Information is not guaranteed and should be independently verified.
Estimate the Cost
Estimate the Cost for 3605 Jumprock Rd
3605 Jumprock Road, Fort Mill, SC 29707 (MLS# 4367920) is a Single Family property with 3 bedrooms, 2 full bathrooms and 2 partial bathrooms. 3605 Jumprock Road is currently listed for $760,000 and was received on April 24, 2026. Want to learn more about 3605 Jumprock Road? Do you have questions about finding other Single Family real estate for sale in Fort Mill? You can browse all Fort Mill real estate or contact a Coldwell Banker agent to request more information.