Full Property Details for 3636-A Holly Grove Rd
General
- Price: $1,250,000
- Taxes: $4,924 (2025)
- Status: Active
- Type: Single Family
- Source: 2218
- MLS ID: 10195885
- Updated: 10/1/2026
- Added to Site: 11 day(s) ago
Interior
- Number of Rooms: 9
- Interior Features: Bar, Bathtub Only, Bathtub/Shower Combination, Cedar Closet(s), Ceiling Fan(s), Double Vanity, Dry Bar, Eat-in Kitchen, Entrance Foyer, Granite Counters, High Ceilings, High Speed Internet, Kitchen Island, Sauna, Soaking Tub, Vaulted Ceiling(s), Walk-In Closet(s), Walk-In Shower, Water Closet
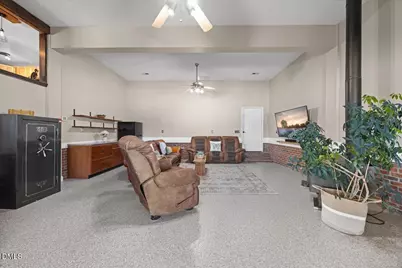
- Fireplace: Yes
- Number of Fireplaces: 1
- Fireplace(s): Family Room, Wood Burning, Wood Burning Stove
- Appliances: Bar Fridge, Dishwasher, Electric Water Heater, Exhaust Fan, Free-Standing Electric Range, Ice Maker, Microwave, Plumbed For Ice Maker, Self Cleaning Oven, Stainless Steel Appliance(s), Water Purifier
- Flooring: Ceramic Tile, Concrete, Hardwood, Luxury Vinyl
Rooms
- Total Bathrooms: 4
- Full Bathrooms: 3
- Half Bathrooms: 1
- Laundry: Electric Dryer Hookup, Laundry Room, Lower Level, Washer Hookup
Additional Information
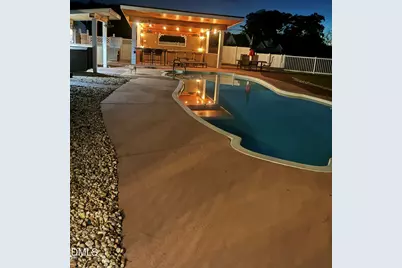
- Pool: Yes
- Pool Description: Cabana, Fenced, Fiberglass, Filtered, In Ground, Outdoor Pool, Pool Cover, Pool Sweep, Private
- Spa: Yes
- Spa Description: Above Ground, Fiberglass, Heated
- Security/Safety: Security Gate, Security Lights, Smoke Detector(s)
Exterior
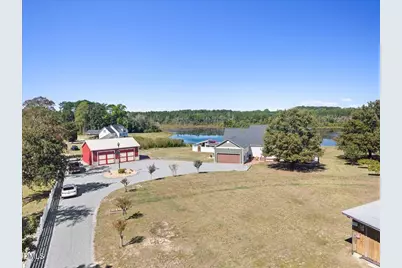
- Exterior Features: Barbecue, Boat Slip, Dock, Fenced Yard, Fire Pit, Outdoor Grill, Outdoor Kitchen, Private Entrance, Private Yard, Rain Gutters, RV Hookup
- Porch/Patio/Deck: Covered, Front Porch, Porch, Rear Porch
Parking
- Garage: Yes
- Attached garage: Yes
- Garage Spaces: 2
- Total Spaces: 6
- Parking Features: Additional Parking, Attached, Circular Driveway, Detached, Driveway, Electric Gate, Garage, Garage Faces Front, Gated, Gravel, Inside Entrance, Shared Driveway
Location
- County: Johnston
- Subdivision: Not in a Subdivision
School Information
- Elementary School: Johnston - Meadow School
- Middle School: Johnston - Meadow School
- High School: Johnston - South Johnston High
Heating & Cooling
- Central air: Yes
- Air Conditioning: Yes
- Cooling Type: Ceiling Fan(s), Central Air, Separate Meters
- Heating Type: Electric, Heat Pump, Wood Stove
- Water Heater: Electric
Utilities
- Sewer: Septic Tank
- Water: Shared Well, Well
- Well: Yes
- Cable Available: Yes
- Utility Description: Cable Available, Electricity Connected, Septic Connected
Structural Information
- Architectural Style: Traditional
- Structure Type: House
- Exterior Const.: Brick, Cedar, Vertical Siding, Vinyl Siding
- Roof: Asphalt, Metal, Shingle
- Windows: Double Pane Windows, Screens, Window Coverings
- Stories/Levels: 2
- Building Size: 3581
- Square Feet: 3,581
- Living Area: 3,581 Sq. Ft.
- Finished Above Grnd: 3,581 Sq. Ft.
- Year Built: 2004
- Property Condition: Updated/Remodeled
Additional Structures
- Other Structures: Boat House, Cabana, Garage(s), Guest House, Outbuilding, Outdoor Kitchen, Poultry Coop, Storage, Workshop
Lot Features
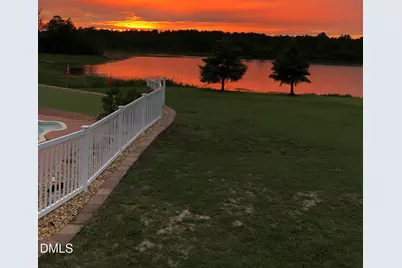
- Property View: Lake, Trees/Woods, Water
- Lot Size (Acres): 27.87
- Lot Size (Sq. Ft.): 1,214,017.2
- Lot Dimensions: Per Deed and or Plat Survey Recommend
- Frontage: State Road
- Street/Road Desc.: Asphalt, Gravel
- Fence: Yes
- Lot Features: Agricultural, Back Yard, Cleared, Few Trees, Hardwood Trees, Irregular Lot, Lake on Lot, Landscaped, Level, Private, Secluded, Views, Waterfront
- Fencing (Description): Back Yard, Electric, Front Yard, Full, Gate, Vinyl, Wire, Wood
Water Features
- Water Front: Yes
- Water View: Yes
- Water Front Name: Moorewood Pond
- Water Front Desc.: Lake, Lake Front, Lake Privileges, Navigable Water, Waterfront
Financial Considerations
- Tax Amount: $4,924
- Tax Year: 2025
- Terms: Cash, Conventional, FHA, VA Loan, FHA Eligibility, USDA Loan
Disclosures and Reports
- Special Conditions: Standard
- APN: 155600-51-3392 & 155600-61-1412
- Lot Number: 1
Listed by EXP Realty LLC, Armand Lenchek (919) 624-3692 and EXP Realty LLC, Mary Kay Clapp (919) 561-2285