This is a carousel with tiles that activate property listing cards. Use the previous and next buttons to navigate.
1/1
$540,000
This is a carousel with tiles that activate property listing cards. Use the previous and next buttons to navigate.
1/1
Property Description
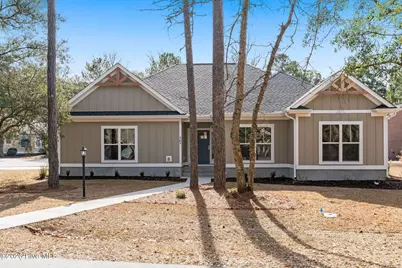
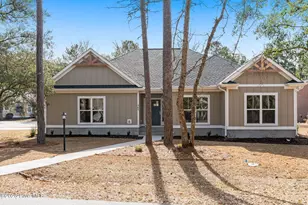
MOVE-IN READY! Discover the beauty of coastal living in the spacious 3-bed, 2-bath home + office situated on a corner lot in Lockwood Folly. The home has a coastal style showcased through pale grey Hardiplank siding, striking dark grey shutters, & stylish dark wood-stained crow's feet. This residence effortlessly blends elegance with functionality. The property features a convenient two-car side-load garage and a relaxing covered screened porch, perfect for enjoying those warm Carolina evenings. Step inside to find a beautifully designed layout highlighted by a trey ceiling in the foyer, setting an inviting tone from the moment you enter. The expansive living area flows seamlessly into the dining room and gourmet kitchen, where culinary inspiration awaits. The kitchen is equipped with quartz countertops, tile backsplash, linen-colored cabinetry and a dark grey center island, this kitchen is both practical and stunning. A corner pantry provides ample storage, ensuring your space remains free of clutter. Retreat to the luxurious master suite, which boasts a large walk-in closet and a spa-like bathroom with dual vanities, a tile shower, and a private water closet for added convenience. The two guest bedrooms, located at the front of the home, each feature their own walk-in closets, providing plenty of personal space for family or visitors. Additionally, the versatile office/flex space offers endless possibilities, whether you need a home office, study, or playroom. And, community truly makes a house a home, Lockwood Folly is an established neighborhood with amenities galore including 18-hole golf course, pool, clubhouse, pickleball, tennis, boat dock and boat ramp. Embrace the coastal lifestyle in this thoughtfully designed home that balances modern comforts with classic charm. This home is move-in ready so schedule your tour today so that you can begin living your coastal resort lifestyle in Lockwood Folly.
Full Property Details
Full Property Details for 365 Lockwood Ln SW
General
- Sold For: $540,000
- HOA FEE: $140/month
- HOA FEE FREQ.: Annually
- Taxes: $127 (2024)
- Status: Closed
- Type: Single Family
- Source: 2253
- MLS ID: 100537580
- Added to Site: 219 day(s) ago
Interior
- Number of Rooms: 7
- Interior Features: Master Downstairs, Walk-in Closet(s), Tray Ceiling(s), Entrance Foyer, Mud Room, Solid Surface, Kitchen Island, Walk-In Closet(s)
Rooms
Bathrooms
- Total Bathrooms: 2
- Full Bathrooms: 2
Bedrooms
- Total Bedrooms: 3
- Primary Bedroom: Primary Living Area
Additional Information
- Shared Amenities: Waterfront Community, Clubhouse, Community Pool, Golf Course, Maintenance Grounds, Maintenance Roads, Pickleball, Ramp, Restaurant, Tennis Court(s)
Exterior
- Exterior Features: Irrigation System
- Porch/Patio/Deck: Covered, Porch, Screened
Parking
- Garage: Yes
- Attached garage: Yes
- Garage Spaces: 2
- Parking Features: Garage Faces Side, Attached, Concrete
Location
- County: Brunswick
- Subdivision: Lockwood Folly
- Driving Directions: From Hwy. 17 turn on Mt. Pisgah Rd. Make a left onto Stanley Rd. for 5.3 miles. Turn left onto Clubhouse Dr. into Lockwood Folly community. After passing through the gate you will turn take the third road on your left, Lockwood Lane. Home is on your right at the corner of Lockwood and Birdie Ct.
School Information
- High School District: Brunswick County Schools
- Elementary School: Virginia Williamson
- Middle School: Cedar Grove
- High School: West Brunswick
Community
- Association: Yes
- Assoc. Name: Lockwood Folly POA
Heating & Cooling
- Air Conditioning: Yes
- Cooling Type: Central Air
- Heating Type: Electric, Heat Pump
Utilities
- Utility Description: Water Available
Structural Information
- Structure Type: Wood Frame, Stick Built
- Construction: Fiber Cement, Wood Frame
- Roof: Architectural Shingle
- Entry Floor Number: 1
- Stories/Levels: 1
- Square Feet: 2,181
- Year Built: 2025
Lot Features
- Lot Size (Acres): 0.32
- Lot Size (Sq. Ft.): 13,939
- Lot Dimensions: 140 x 122 x 55 x 145
- Frontage: Private Road, Maintained, Paved, Paved
- Lot Features: Cul-De-Sac, Corner Lot
- Zoning: Co-R-7500
- Fencing (Description): None
Financial Considerations
- For Sale: Yes
- Price Per Sq. Ft.: $250.11
- Association Fee: $1,677
- Assoc Fee Freq.: Annually
- Assessment Amount: $32,000
- Tax Amount: $127.63
- Tax Year: 2024
- Terms: Cash, Conventional, FHA, VA Loan
Disclosures and Reports
- Special Conditions: Standard
- Legal Description: L-214 LOCKWOOD FOLLY PH II PL U/44
- Property ID: 217ob015
- Lot Number: 214
Listed by Coldwell Banker Sea Coast Advantage, Laney H Pierce
Sold by Ollie Raja Realty LLC, Cane Faircloth

Get Pre-Approved Today
Schools
Schools serving 365 Lockwood Ln SW
School District:Brunswick County Schools
| Name | Grades | Distance |
|---|---|---|
Virginia Williamson Elementary 1020 Zion Hill Road Southeast, Bolivia, NC 28422 | K-5 | 3.9 mi |
Cedar Grove Middle 750 Grove Trail SW, Supply, NC 28462 | 6-8 | 3.2 mi |
West Brunswick High 550 Whiteville Road Northwest, Shallotte, NC 28470 | 9-12 | 10.8 mi |
Disclaimer:
School attendance boundaries provided by ATTOM Data Solutions and are for reference only. Contact the school directly to verify enrollment eligibility.
Price & Sales History for 365 Lockwood Ln SW
Date
Details
Price
Change
Source
5/15/2026
Sold
$540,000
-1.01%
MLS
10/23/2025
Listed
$545,500
—
MLS
Disclaimer: Historical sales information is derived from public records provided by the county offices. Information is not guaranteed and should be independently verified.
365 Lockwood Lane SW, Supply, NC 28462 (MLS# 100537580) is a Single Family property that was sold at $540,000 on May 15, 2026. Want to learn more about 365 Lockwood Lane SW? Do you have questions about finding other Single Family real estate for sale in Supply? You can browse all Supply real estate or contact a Coldwell Banker agent to request more information.