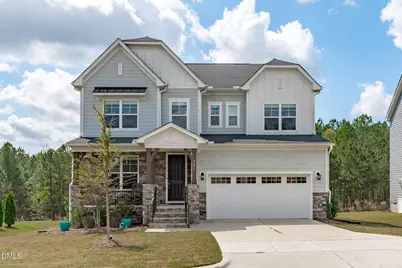
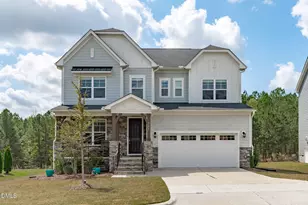
Full Property Details for 381 High Woods Ridge
General
- Sold For: $735,000
- HOA FEE: $250/month
- Taxes: $5,286
- Status: Closed
- Type: Single Family
- Source: 2218
- MLS ID: 10158615
- Added to Site: 174 day(s) ago
Interior
- Number of Rooms: 14
- Interior Features: Bathtub/Shower Combination, Breakfast Bar, Built-in Features, Chandelier, Coffered Ceiling(s), Crown Molding, Double Vanity, Dual Closets, Kitchen Island, Open Floorplan, Pantry, Quartz Counters, Recessed Lighting, Separate Shower, Smart Home, Smart Light(s), Smart Thermostat, Smooth Ceilings, Stone Counters, Tray Ceiling(s), Walk-In Closet(s), Walk-In Shower, Wired for Sound
- Fireplace: Yes
- Appliances: Cooktop, Dishwasher, Dryer, Free-Standing Refrigerator, Gas Cooktop, Microwave, Oven, Range Hood, Refrigerator, Stainless Steel Appliance(s), Washer, Washer/Dryer
- Flooring: Carpet, Ceramic Tile, CRI Green Label Plus Certified Carpet, Hardwood, Vinyl, Tile, Wood
Rooms
- Total Bathrooms: 4
- Full Bathrooms: 4
- Laundry: Electric Dryer Hookup, Inside, Laundry Room, Sink, Washer Hookup
Additional Information
- Shared Amenities: Pool
- Pool: Yes
- Pool Description: Association, Community
Exterior
- Exterior Features: Barbecue, Outdoor Grill, Rain Gutters
- Porch/Patio/Deck: Covered, Deck, Enclosed, Front Porch, Porch, Screened
Parking
- Garage: Yes
- Attached garage: Yes
- Garage Spaces: 2
- Parking Features: Attached, Driveway, Garage
Location
- County: Chatham
- Subdivision: The Legacy at Jordan Lake
- Driving Directions: Follow US-64 W to Big Woods Rd in Chatham County 19 min (15.6 mi) Continue on Big Woods Rd. Drive to High Woods Ridge 6 min (2.9 mi)
School Information
- Elementary School: Chatham - North Chatham Elementary
- Middle School: Chatham - Margaret B Pollard Middle School
- High School: Chatham - Seaforth High School
Community
- Association: Yes
- Assoc. Fees Include: Maintenance Grounds
Heating & Cooling
- Air Conditioning: Yes
- Cooling Type: Attic Fan, Central Air, Heat Pump
- Heating Type: Central, Electric, ENERGY STAR Qualified Equipment, Forced Air, Heat Pump
Utilities
- Sewer: Public Sewer
- Water: Public
Structural Information
- Architectural Style: Craftsman, Traditional, Transitional
- Structure Type: Site Built
- Exterior Const.: Blown-In Insulation, Board & Batten Siding, HardiPlank Type, Masonite, Stone, Stone Veneer, Vertical Siding
- Basement: Yes
- Basement Desc.: Crawl Space
- Roof: Shingle
- Common Walls: No Common Walls
- Drive-In Doors: French Doors
- Stories/Levels: 2
- Building Size: 3553
- Square Feet: 3,553
- Finished Above Grnd: 3,553 Sq. Ft.
- Year Built: 2022
Lot Features
- Property View: Forest, Trees/Woods
- Lot Size (Acres): 0.34
- Lot Size (Sq. Ft.): 14,810.4
- Zoning: R-1
Financial Considerations
- Association Fee: $250
- Assoc Fee Freq.: Monthly
- Tax Amount: $5,286.81
Disclosures and Reports
- Special Conditions: Standard
- Property ID: 94824
- Lot Number: 176
Listed by Team Anderson Realty, Joshua Dale Vick (919) 609-0506
Sold by DASH Carolina, Tom Lambert