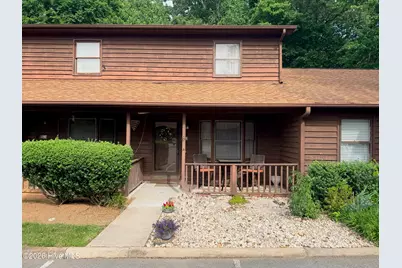
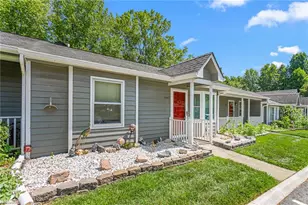
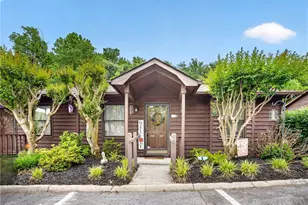
Full Property Details for 381 James Ct
General
- Sold For: $150,000
- HOA FEE: $155/month
- HOA FEE FREQ.: Annually
- Taxes: $1,566 (2025)
- Status: Closed
- Type: Townhouse
- Source: 2253
- MLS ID: 100587500
- Added to Site: 89 day(s) ago
Interior
- Number of Rooms: 4
- Interior Features: Ceiling Fan(s)
- Appliances: Washer, Refrigerator, Dryer, Disposal, Dishwasher, Electric Range
- Furnishings: Unfurnished
- Flooring: Laminate, Ceramic Tile
Rooms
- Total Bathrooms: 2
- Full Bathrooms: 1
- Half Bathrooms: 1
- Total Bedrooms: 2
- Primary Bedroom: Non Primary Living Area
Additional Information
- Shared Amenities: Roof Maintenance
Exterior
- Exterior Features: None
- Porch/Patio/Deck: Patio, Front Porch
Parking
- Parking Features: Assigned, Paved
Location
- County: Guilford
- Subdivision: Other
- Driving Directions: Johnson St.; Turn onto Lakecrest Ave.; Turn left onto Rockingham Rd.; Turn left onto James Ct.
School Information
- Elementary School: Oak View
- Middle School: Welborn Academy of Science and Technology
- High School: Andrews
Community
- Association: Yes
- Assoc. Name: Foxcroft Association, Inc.
- Pets Allowed: Yes
Heating & Cooling
- Air Conditioning: Yes
- Cooling Type: Central Air
- Heating Type: Electric, Forced Air, Heat Pump
Utilities
- Sewer: Public Sewer
- Water: Public
- Utility Description: None
Structural Information
- Structure Type: Townhouse, Wood Frame, Stick Built
- Construction: Wood Siding, Wood Frame
- Basement Desc.: None
- Roof: Shingle
- Entry Floor Number: 1
- Square Feet: 942
- Year Built: 1986
- Property Condition: Completed
Lot Features
- Lot Size (Acres): 0.04
- Lot Size (Sq. Ft.): 1,742
- Frontage: Paved, Paved
- Zoning: CU-RM-8
- Fencing (Description): None
Financial Considerations
- For Sale: Yes
- Price Per Sq. Ft.: $159.24
- Association Fee: $1,860
- Assoc Fee Freq.: Annually
- Assessment Amount: $113,700
- Tax Amount: $1,566.79
- Tax Year: 2025
- Terms: Cash, Conventional, FHA
Disclosures and Reports
- Special Conditions: Standard
- Legal Description: 2003 SEC 3 PB82-69 PL:82-69
- Property ID: 205914
- Lot Number: 11
Listed by Keller Williams Realty, Richard Hendricks
Sold by A Non Member, A Non Member