Full Property Details for 3812 Well Fleet Dr
General
- Sold For: $307,000
- HOA FEE: $182/month
- Taxes: $2,700
- Status: Closed
- Type: Townhouse
- Source: 2218
- MLS ID: 10183179
- Added to Site: 3 day(s) ago
Interior
- Number of Rooms: 6
- Interior Features: Bathtub/Shower Combination, Double Vanity, Eat-in Kitchen, Entrance Foyer, Kitchen Island, Kitchen/Dining Room Combination, Living/Dining Room Combination, Open Floorplan, Pantry, Smooth Ceilings, Storage, Walk-In Closet(s), Walk-In Shower, Water Closet, Wired for Data
- Appliances: Dishwasher, Disposal, Free-Standing Gas Range, Microwave, Plumbed For Ice Maker, Tankless Water Heater, Vented Exhaust Fan
- Flooring: Carpet, Vinyl, Tile
Rooms
- Total Bathrooms: 3
- Full Bathrooms: 2
- Half Bathrooms: 1
- Laundry: Electric Dryer Hookup, Laundry Room, Upper Level, Washer Hookup
Additional Information
- Shared Amenities: Landscaping, Maintenance, Maintenance Grounds
Exterior
- Exterior Features: Lighting, Rain Gutters
- Porch/Patio/Deck: Front Porch, Patio
Parking
- Garage: Yes
- Attached garage: Yes
- Garage Spaces: 1
- Parking Features: Attached, Concrete, Driveway, Garage, Garage Door Opener, Inside Entrance, Kitchen Level
Location
- County: Wake
- Subdivision: Springvale Townhomes
- Driving Directions: From 401S, take left on Dwight Rowland, cross over train tracks, then right onto Kennebec, right on HWY42 and community entrance will be on your left. https://www.google.com/maps/dir/35.7040128, -78.9315584//@35.6496871, -78.8831676, 12z/data=!4m4!4m3!1m1!4e1!1m0?entry=t
- Direction Faces: Northwest
- City Limits: Yes
School Information
- Elementary School: Wake - Willow Springs Elementary
- Middle School: Wake - Herbert Akins Road Middle
- High School: Wake - Willow Spring High School
Community
- Association: Yes
- Assoc. Fees Include: Maintenance Grounds, Maintenance Structure, Storm Water Maintenance
Heating & Cooling
- Air Conditioning: Yes
- Cooling Type: Central Air, Zoned
- Heating Type: Heat Pump, Natural Gas
Utilities
- Sewer: Public Sewer
- Water: Public
- Utility Description: Cable Available, Electricity Connected, Natural Gas Connected, Sewer Connected, Water Connected, Underground Utilities
Structural Information
- Property Detached: Yes
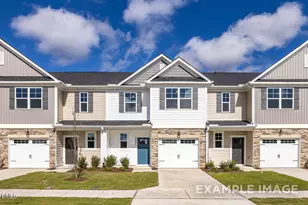
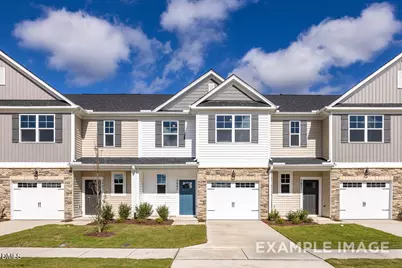
- Architectural Style: Transitional
- Structure Type: Townhouse
- Builder: Davidson Homes
- Exterior Const.: Concrete, Stone Veneer, Vinyl Siding
- Roof: Shingle
- Common Walls: 2+ Common Walls, No One Above, No One Below
- Stories/Levels: 2
- Building Size: 1713
- Square Feet: 1,713
- Finished Above Grnd: 1,713 Sq. Ft.
- Year Built: 2026
Additional Structures
Lot Features
- Property View: Neighborhood
- Lot Size (Acres): 0.05
- Lot Size (Sq. Ft.): 2,178
- Lot Dimensions: .05
- Street/Road Desc.: Asphalt
- Lot Features: Back Yard, Cleared, Front Yard, Landscaped, Rectangular Lot
- Zoning: RMD
Financial Considerations
- For Sale: Yes
- Association Fee: $182
- Assoc Fee Freq.: Monthly
- Other Assoc Fees: $495
- Other Fee Freq.: One Time
- Tax Amount: $2,700
Disclosures and Reports
- Special Conditions: Standard
- Property ID: 067602896435000 0523056
- Lot Number: 27
Listed by Davidson Homes Realty, LLC, Matthew Carr (315) 461-7715
Sold by eXp Realty, LLC - C, Leslie Floyd



 NMLS#: 1598647