This is a carousel with tiles that activate property listing cards. Use the previous and next buttons to navigate.
1/1
$279,000
This is a carousel with tiles that activate property listing cards. Use the previous and next buttons to navigate.
1/1
Property Description
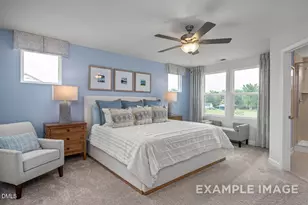
Enjoy low-maintenance living at its finest in Springvale, a limited collection of just 57 townhomes in the heart of Fuquay-Varina. This ''Graham Interior'' floor plan delivers 1,713 square feet of thoughtfully designed space, highlighted by a modern kitchen featuring quartz countertops, gas appliances, and an undermount single basin sink. The main level offers an open-concept flow where the spacious living room transitions seamlessly into the breakfast nook and out to a private covered porch--perfect for morning coffee or evening relaxation. Upstairs, the primary suite serves as a true retreat with a spacious layout and a spa-inspired shower. Two additional bedrooms provide versatility for a home office or guest space, while the upper-level laundry room adds ultimate daily convenience. Living in Springvale means more time for what you love; the HOA maintains both the yard and the home exterior, and the community features its own dog park. Located just minutes from the shopping and dining at Gold Leaf Crossing, including Target, and served by the highly regarded Wake County Schools, this home offers the perfect balance of comfort and accessibility. *Pictures are for example purposes only.* Now through the end of June, take advantage of a fixed FHA, VA, USDA mortgage rate as low as 4.99% + $10,000 towards closing costs when using our preferred lender, Davidson Homes Mortgage, and our preferred attorney, Moore & Alphin.
Full Property Details
Full Property Details for 3814 Well Fleet Dr
General
- Sold For: $279,000
- HOA FEE: $182/month
- Taxes: $2,713
- Status: Closed
- Type: Townhouse
- Source: 2218
- MLS ID: 10164347
- Added to Site: 123 day(s) ago
Interior
- Number of Rooms: 8
- Interior Features: Bathtub/Shower Combination, Double Vanity, Eat-in Kitchen, Entrance Foyer, Kitchen Island, Open Floorplan, Pantry, Quartz Counters, Smooth Ceilings, Storage, Walk-In Closet(s), Walk-In Shower, Water Closet, Wired for Data
- Appliances: Dishwasher, Disposal, Free-Standing Gas Range, Microwave, Plumbed For Ice Maker, Tankless Water Heater, Vented Exhaust Fan
- Flooring: Carpet, Vinyl
Rooms
Bathrooms
- Total Bathrooms: 3
- Full Bathrooms: 2
- Half Bathrooms: 1
Bedrooms
- Total Bedrooms: 3
Other Rooms
- Laundry: Electric Dryer Hookup, Laundry Room, Upper Level, Washer Hookup
Additional Information
- Shared Amenities: Landscaping, Maintenance, Maintenance Grounds
Exterior
- Exterior Features: Lighting, Rain Gutters
- Porch/Patio/Deck: Front Porch, Patio
Parking
- Garage: Yes
- Attached garage: Yes
- Garage Spaces: 1
- Parking Features: Attached, Concrete, Driveway, Garage, Garage Door Opener, Inside Entrance, Kitchen Level
Location
- County: Wake
- Subdivision: Springvale Townhomes
- Driving Directions: From 401S, take left on Dwight Rowland, cross over train tracks, then right onto Kennebec, right on HWY42 and community entrance will be on your left. https://www.google.com/maps/dir/35.7040128, -78.9315584//@35.6496871, -78.8831676, 12z/data=!4m4!4m3!1m1!4e1!1m0?entry=t
- Direction Faces: Northwest
- City Limits: Yes
School Information
- Elementary School: Wake - Willow Springs Elementary
- Middle School: Wake - Herbert Akins Road Middle
- High School: Wake - Willow Spring High School
Community
- Association: Yes
- Assoc. Fees Include: Maintenance Grounds, Maintenance Structure, Storm Water Maintenance
Heating & Cooling
- Air Conditioning: Yes
- Cooling Type: Central Air, Electric, Zoned
- Heating Type: Heat Pump, Natural Gas
Utilities
- Sewer: Public Sewer
- Water: Public
- Utility Description: Cable Available, Electricity Available, Natural Gas Available, Sewer Connected, Water Connected, Underground Utilities
Structural Information
- Property Detached: Yes
- Architectural Style: Transitional
- Structure Type: Townhouse
- Builder: Davidson Homes
- Exterior Const.: Concrete, Stone Veneer, Vinyl Siding
- Roof: Shingle
- Common Walls: 2+ Common Walls, No One Above, No One Below
- Stories/Levels: 2
- Building Size: 1713
- Square Feet: 1,713
- Finished Above Grnd: 1,713 Sq. Ft.
- Year Built: 2026
Additional Structures
- Other Structures: None
Lot Features
- Lot Size (Acres): 0.05
- Lot Size (Sq. Ft.): 2,178
- Street/Road Desc.: Asphalt
- Lot Features: Back Yard, Cleared, Front Yard, Landscaped, Rectangular Lot
Financial Considerations
- Association Fee: $182
- Assoc Fee Freq.: Monthly
- Other Assoc Fees: $495
- Tax Amount: $2,713
Disclosures and Reports
- Special Conditions: Standard
- Property ID: 676896447
- Lot Number: 28
Listed by Davidson Homes Realty, LLC, Matthew Carr (315) 461-7715
Sold by The O'Neal Group, TERRICA ONEAL-EPPS

Get Pre-Approved Today
Schools
Schools serving 3814 Well Fleet Dr
School District:Wake County Schools
| Name | Grades | Distance |
|---|---|---|
Willow Springs Elementary 6800 Dwight Rowland Rd, Willow Spring, NC 27592 | PK-5 | 0.5 mi |
Willow Spring High 1704 Old Honeycutt Road, Fuquay-Varina, NC 27526 | 9-12 | 1 mi |
Disclaimer:
School attendance boundaries provided by ATTOM Data Solutions and are for reference only. Contact the school directly to verify enrollment eligibility.
Price & Sales History for 3814 Well Fleet Dr
Date
Details
Price
Change
Source
7/27/2026
Sold
$279,000
—
MLS
6/16/2026
Price Reduced
$279,000
-6.69%
MLS
6/14/2026
Price Increased
$299,000
0.03%
MLS
6/11/2026
Price Reduced
$298,900
-0.03%
MLS
5/31/2026
Price Reduced
$299,000
-3.52%
MLS
5/28/2026
Price Reduced
$309,900
-0.03%
MLS
4/29/2026
Listed
$310,000
—
MLS
Disclaimer: Historical sales information is derived from public records provided by the county offices. Information is not guaranteed and should be independently verified.
3814 Well Fleet Drive, Fuquay Varina, NC 27526 (MLS# 10164347) is a Townhouse property that was sold at $279,000 on July 27, 2026. Want to learn more about 3814 Well Fleet Drive? Do you have questions about finding other Townhouse real estate for sale in Fuquay Varina? You can browse all Fuquay Varina real estate or contact a Coldwell Banker agent to request more information.