
This is a carousel with tiles that activate property listing cards. Use the previous and next buttons to navigate.
1/45
$1,395,000
This is a carousel with tiles that activate property listing cards. Use the previous and next buttons to navigate.
1/45
Property Description
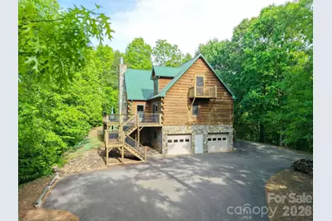
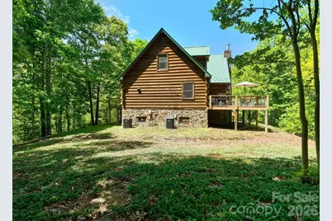
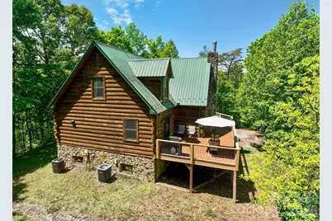
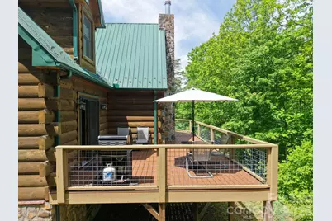
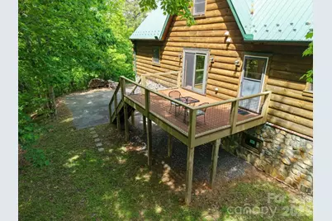
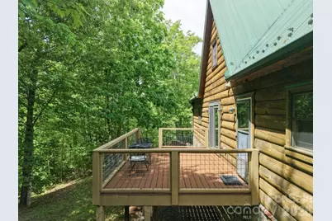
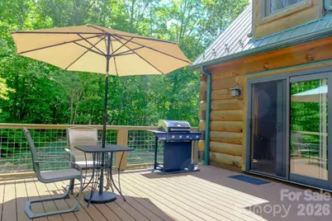
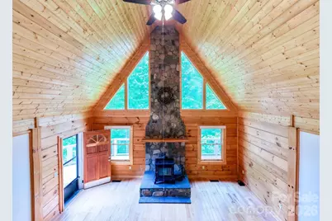
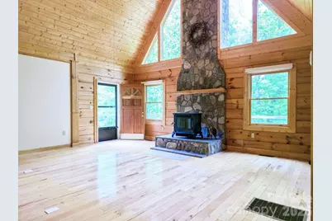
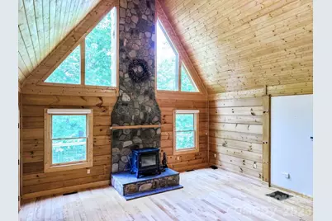
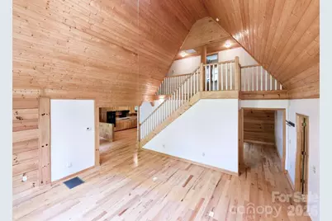
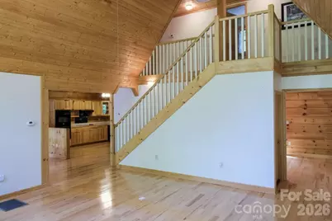
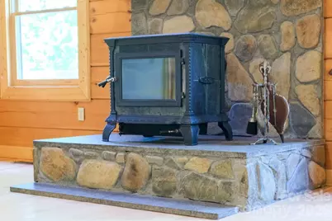
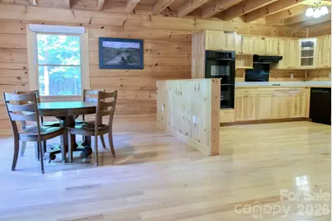
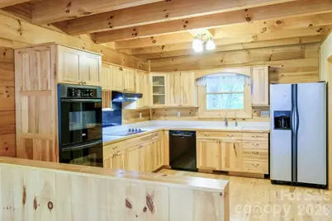
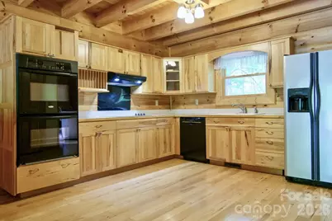
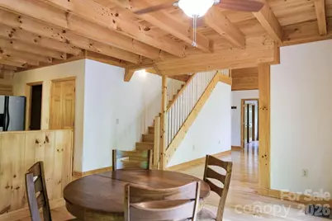
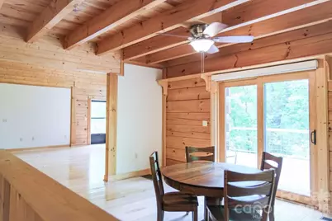
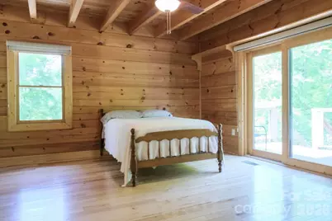
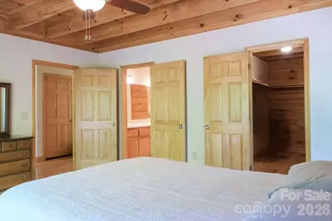
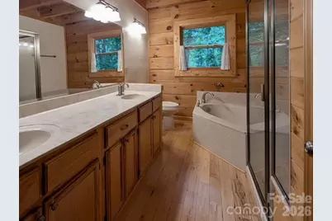
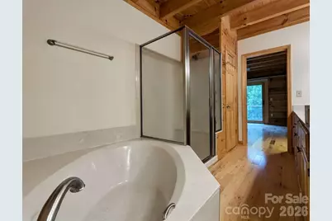
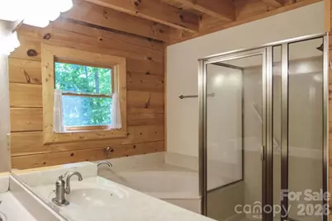
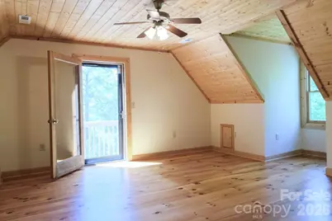
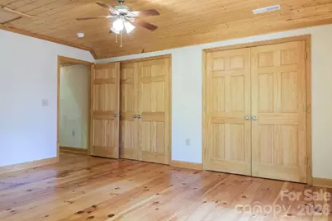
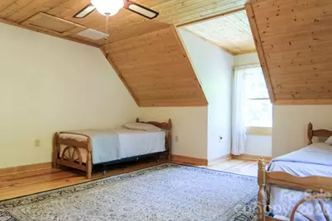
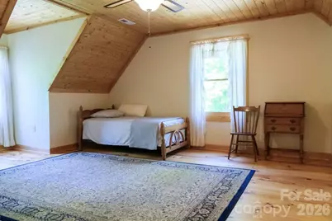
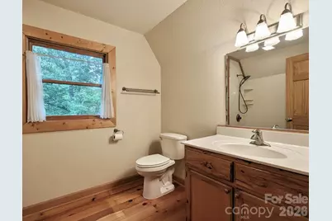
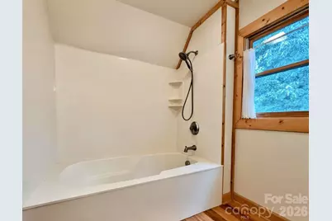
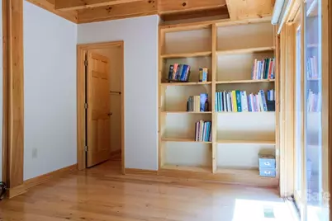
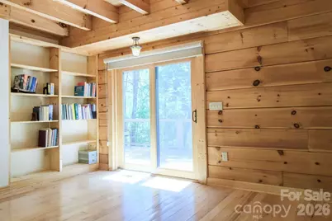
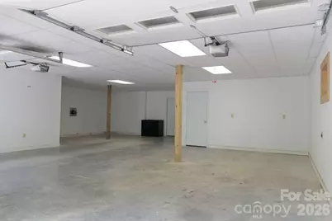
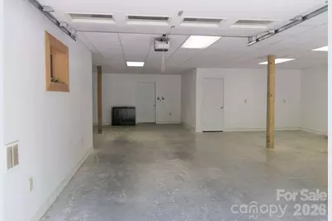
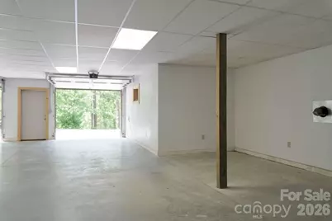
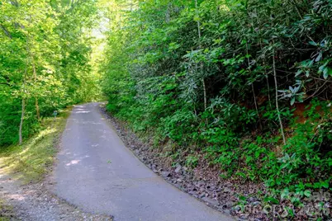
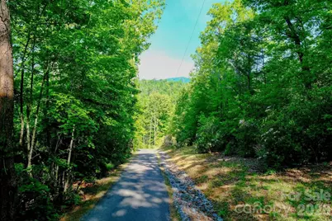
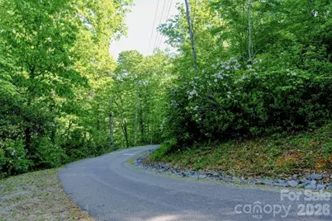
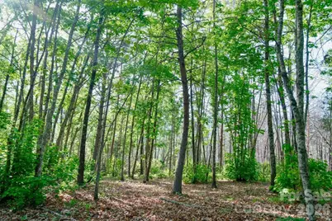
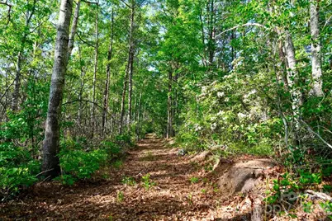
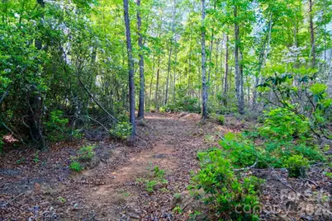
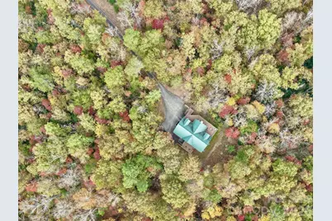
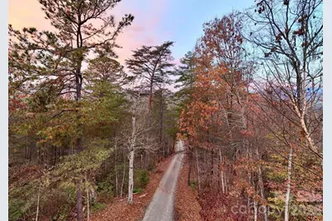
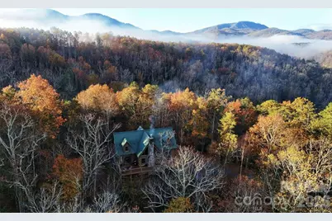
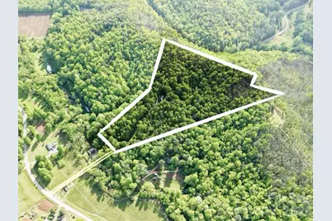
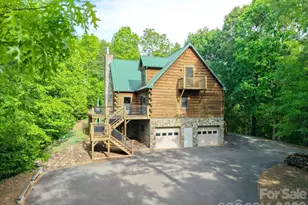
Luxury Custom Log Home on 18.9 acres just 5 minutes from the breweries, shops and endless outdoor activities of Old Fort. Total mountain seclusion and craftsmanship, tucked away at the end of a private drive, this custom-built 2,892 sq ft log home offers both rustic elegance and complete privacy. Situated on nearly 19 sprawling acres, the property features over 1,000 feet of ridgeline and established trails. Stepping inside, the home immediately opens into a stunning great room defined by soaring vaulted ceilings and a floor-to-ceiling stone fireplace. Massive windows flood the space with natural light. The open-concept kitchen features custom hickory cabinetry, built-in double oven and a layout designed for entertaining. The home's flexible floor plan includes 3 spacious bedrooms & 2.5 baths, including a soaking tub retreat in the primary suite. The dedicated home office features a 1/2 bath, floor-to-ceiling built-in shelving and glass doors that lead to a private 12' x 18' deck, the perfect remote-work sanctuary. 1 Gbps symmetrical fiber line already installed! Impeccably maintained hickory flooring and cultured marble bridge the gap between traditional log construction and modern luxury. The massive 875 sq ft 3-car garage includes a dedicated workspace for gear and projects. The masonry chimney supporting the main floor's soapstone wood stove extends down to the lower level, providing the infrastructure to easily add a second stove for a heated, year-round workshop. Outdoor living is central to the experience here. The expansive 800+ square foot wrap-around front deck functions as a true outdoor wing of the home, offering a seamless transition for large-scale entertaining or quiet morning coffee. Because of its scale and orientation, you'll find the perfect balance of sun and shade at any hour, all while being completely enveloped by the lush privacy of your own forest. The property offers tremendous opportunities for developers, featuring over 1,000 feet of ridgeline. A road is already partially roughed-in to the ridge with a secondary road fully roughed-in along the entire length of the ridge. The property boundary extends significantly down the southeastern slope toward Lavender Rd, providing the necessary space to realistically support numerous additional homesites along the ridge. This land can be subdivided and developed with no restrictions. Whether you are looking for a primary luxury estate, a multi-generational retreat, a high-performing vacation rental or full-on development, this property is a rare opportunity to own a significant piece of the Blue Ridge foothills. Access from Bat Cave Rd is secured via 1) an established easement and 2) a shared road maintenance agreement. Both easement rights and maintenance agreement transfer with the property and will extend to any future subdivided parcels.
Full Property Details
Full Property Details for 3815 Bat Cave Rd
General
- Price: $1,395,000
- Status: Active
- Type: Single Family
- Source: Charlotte_Regional_Realtor_Association
- MLS ID: 4379367
- Updated: 5/7/2026
- Added to Site: 23 day(s) ago
Interior
- Interior Features: Built-in Features, Cable Prewire, Garden Tub, Open Floorplan, Pantry, Storage, Walk-In Closet(s)
- Fireplace: Yes
- Fireplace(s): Living Room, Wood Burning Stove, Living Room, Wood Burning Stove
- Appliances: Dishwasher, Double Oven, Dryer, Electric Cooktop, Electric Water Heater, Exhaust Hood, Filtration System, Freezer, Plumbed For Ice Maker, Refrigerator, Self Cleaning Oven, Wall Oven, Washer, Washer/Dryer
- Flooring: Hardwood, Wood
Rooms
Bathrooms
- Total Bathrooms: 3
- Full Bathrooms: 2
- Half Bathrooms: 1
- Upper - Full Baths: 1
- Main - Full Baths: 1
- Main - 1/2 Baths: 1
Bedrooms
- Total Bedrooms: 3
- Bedrooms Upper: 2
- Bedrooms Main & Up: 1
Other Rooms
- Laundry: Electric Dryer Hookup, Laundry Room, Main Level, Washer Hookup
Parking
- Garage: Yes
- Garage Description: 875 Sq. Ft.
- Garage Spaces: 3
- Parking Features: Basement, Driveway, Attached Garage, Garage Door Opener, Garage Faces Side
Location
- County: McDowell
- Driving Directions: From I-40 exit 73; follow Bat Cave Rd 3.3 m to gravel road with small 3815 sign; turn left, cross bridge, follow paved road up the mountain
School Information
- Elementary School: Old Fort
- Middle School: West McDowell
- High School: McDowell
Heating & Cooling
- Cooling Type: Central Air, Dual, Electric, Heat Pump
- Heating Type: Central, Electric, Forced Air, Heat Pump, Wood Stove
Utilities
- Sewer: Septic Installed
- Water: Well
- Utility Description: Fiber Optics, Satellite Internet Available, Underground Power Lines, Underground Utilities
Structural Information
- Architectural Style: Cabin, Modern, Rustic
- Construction: Site Built
- Exterior Const.: Log, Stone
- Basement: Yes
- Basement Desc.: Basement Garage Door, Bath/Stubbed, Daylight, Interior Entry, Partial, Storage Space
- Roof: Metal
- Upper: 1,204 Sq. Ft.
- Main/1st Level: 1,688 Sq. Ft.
- Year Built: 2009
Lot Features
- Street/Road Desc.: Asphalt, Paved
- Lot Features: Hilly, Private, Wooded
Disclosures and Reports
- Property ID: 0658-00-60-0964
- Lot Number: 00794/0554
Listed by HomeZu
Get Pre-Approved Today
Schools
Schools serving 3815 Bat Cave Rd
School District:McDowell County Schools
| Name | Grades | Distance |
|---|---|---|
Old Fort Elementary School 128 South Mauney Avenue, Old Fort, NC 28762 | PK-6 | 3.2 mi |
West Mcdowell Junior High School 346 West Mc Dowell Junior High School Road, Marion, NC 28752 | 7-9 | 11.2 mi |
Mcdowell High School 600 McDowell High School Road, Marion, NC 28752 | 9-12 | 11.2 mi |
Mcdowell Early Colle 54 College Drive, Marion, NC 28752 | 9-12 | 13.1 mi |
Disclaimer:
School attendance boundaries provided by ATTOM Data Solutions and are for reference only. Contact the school directly to verify enrollment eligibility.
Price & Sales History for 3815 Bat Cave Rd
Date
Details
Price
Change
Source
5/07/2026
Listed
$1,395,000
—
MLS
Disclaimer: Historical sales information is derived from public records provided by the county offices. Information is not guaranteed and should be independently verified.
Tax History
Tax History for 3815 Bat Cave Rd
Year
Property Taxes
Change
Tax Assessment
Change
2025
$4,550
-2%
$716,150
-2%
2024
$4,647
—
$730,330
—
2023
$4,647
53%
$730,330
50%
2022
$3,046
—
$487,750
—
2021
$3,046
-1%
$487,750
—
2019
$3,090
41%
$487,750
36%
2018
$2,198
9%
$359,890
—
2017
$2,017
—
$359,890
—
2016
$2,017
-11%
$359,890
—
2015
$2,267
3%
$359,890
—
2014
$2,195
1%
$359,890
—
2013
$2,166
—
$359,890
—
Disclaimer: Historical tax information is derived from public records provided by the county offices. Information is not guaranteed and should be independently verified.
Estimate the Cost
Estimate the Cost for 3815 Bat Cave Rd
3815 Bat Cave Road, Old Fort, NC 28762 (MLS# 4379367) is a Single Family property with 3 bedrooms, 2 full bathrooms and 1 partial bathroom. 3815 Bat Cave Road is currently listed for $1,395,000 and was received on May 07, 2026. Want to learn more about 3815 Bat Cave Road? Do you have questions about finding other Single Family real estate for sale in Old Fort? You can browse all Old Fort real estate or contact a Coldwell Banker agent to request more information.
