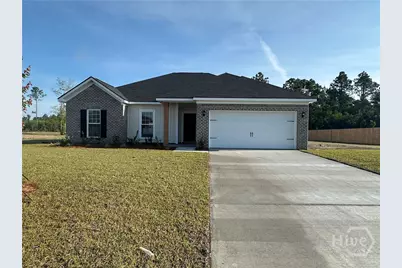
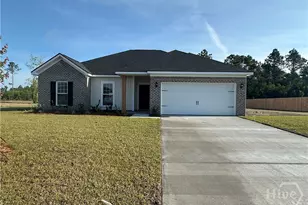
This is a carousel with tiles that activate property listing cards. Use the previous and next buttons to navigate.
1/1
$310,875
This is a carousel with tiles that activate property listing cards. Use the previous and next buttons to navigate.
1/1
Property Description
Step inside our Jackson plan, which showcases 4 beds and 2 baths, highlighted by a BRICK FRONT and low-maintenance vinyl accents. As you enter, you'll be welcomed by a cozy and stylish open layout, featuring an gas fireplace as the focal point of the great room. The spacious kitchen is designed with an appealing island, granite countertops, essential appliances, and a generous corner pantry. The primary bedroom is a true highlight, featuring two walk-in closets, a linen closet, and a private bathroom complete with both a separate tub and shower. For added convenience, there is direct access to the laundry room from the primary closet. The three additional bedrooms are thoughtfully positioned on the opposite side of this split floor plan, ensuring maximum privacy along with ample closet space. Relish the tranquil outdoors from the breezy, covered back porch that overlooks the expansive homesite, which spans well over half an acre. Artistic renderings are for informational purposes only, and actual floor plans and features may differ.
Full Property Details
Full Property Details for 382 Buckhead Loop SE
General
- Sold For: $310,875
- HOA FEE: $34/month
- Status: Closed
- Type: Single Family
- Source: 2253
- MLS ID: SA348118
- Added to Site: 169 day(s) ago
Interior
- Interior Features: Breakfast Bar, Entrance Foyer, Garden Tub/Roman Tub, Kitchen Island, Primary Suite, Pantry, Pull Down Attic Stairs, Separate Shower, Programmable Thermostat
- Fireplace: Yes
- Number of Fireplaces: 1
- Fireplace(s): Family Room, Gas
- Appliances: Dishwasher, Electric Water Heater, Microwave, Oven, Range, Refrigerator
Rooms
Bathrooms
- Total Bathrooms: 2
- Full Bathrooms: 2
Bedrooms
- Total Bedrooms: 4
Other Rooms
- Laundry: Laundry Room, Washer Hookup, Dryer Hookup
Exterior
- Porch/Patio/Deck: Patio
Parking
- Garage: Yes
- Garage Spaces: 2
- Parking Features: Attached
Location
- County: Long
- Subdivision: The Village at Sassafras
- Driving Directions: From Hwy 84, turn left on Talmadge Road. Turn right on Arnold Drive Community will be approx 3 miles down on the left. (some maps/signage will show Arnall Drive instead of Arnold Drive).
School Information
- Elementary School: Long County
- Middle School: Long County
- High School: Long County
Community
- Association: Yes
Heating & Cooling
- Air Conditioning: Yes
- Cooling Type: Central Air, Electric
- Heating Type: Central, Electric
Utilities
- Sewer: Septic Tank
- Water: Shared Well
- Utility Description: Underground Utilities
Structural Information
- Architectural Style: Traditional
- Construction: Brick
- Roof: Asphalt, Ridge Vents
- Square Feet: 1,926
- Sq. Ft. Source: Builder
- Year Built: 2026
- Property Condition: New Construction
Lot Features
- Lot Size (Acres): 0.7
- Lot Size (Sq. Ft.): 30,492
- Lot Features: Sprinkler System
- Development Status: New Construction
Financial Considerations
- For Sale: Yes
- Association Fee: $34
- Assoc Fee Freq.: Monthly
- Terms: Cash, Conventional, FHA, VA Loan
Disclosures and Reports
- Ownership: Builder
- Special Conditions: Standard
- Legal Description: 131 The Village at Sassafras
- Restrictions: Restrictive Covenant
- Property ID: 73011
Listed by RTS Realty LLC, Miranda Sikes
Sold by Sharon Black Realty, Sharon E. Black

Get Pre-Approved Today
Schools
Schools serving 382 Buckhead Loop SE
School District:Long County School District
| Name | Grades | Distance |
|---|---|---|
McClelland Elementary School 2015 U.S. 84, Ludowici, GA 31316 | 3-5 | 4.4 mi |
Smiley Elementary School 1530 Georgia 57, Ludowici, GA 31316 | K-2 | 6.1 mi |
Long County Middle School 2001 U.S. 84, Ludowici, GA 31316 | 6-8 | 4.5 mi |
Long County High School 1844 Georgia 57, Ludowici, GA 31316 | 9-12 | 6.2 mi |
Disclaimer:
School attendance boundaries provided by ATTOM Data Solutions and are for reference only. Contact the school directly to verify enrollment eligibility.
Price & Sales History for 382 Buckhead Loop SE
Date
Details
Price
Change
Source
5/22/2026
Sold
$310,875
—
MLS
2/02/2026
Listed
$310,875
—
MLS
Disclaimer: Historical sales information is derived from public records provided by the county offices. Information is not guaranteed and should be independently verified.
Home Warranty : Included
382 Buckhead Loop SE, Allenhurst, GA 31301 (MLS# SA348118) is a Single Family property that was sold at $310,875 on May 22, 2026. Want to learn more about 382 Buckhead Loop SE? Do you have questions about finding other Single Family real estate for sale in Allenhurst? You can browse all Allenhurst real estate or contact a Coldwell Banker agent to request more information.