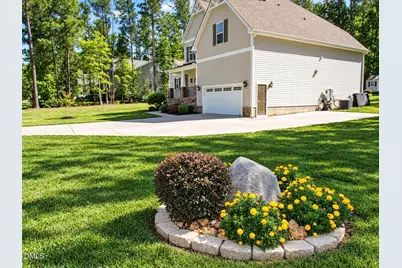
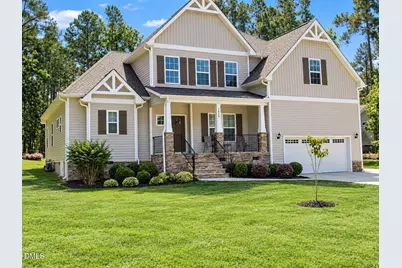
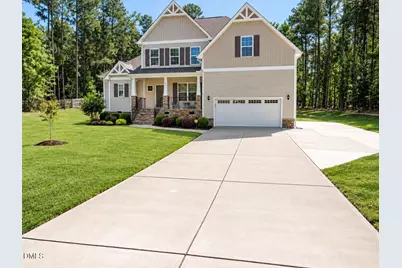
Full Property Details for 3824 Watermark Dr
General
- Price: $674,900
- Taxes: $4,598 (2026)
- Status: Active
- Type: Single Family
- Source: 2218
- MLS ID: 10194142
- Updated: 10/1/2026
- Added to Site: 15 day(s) ago
Interior
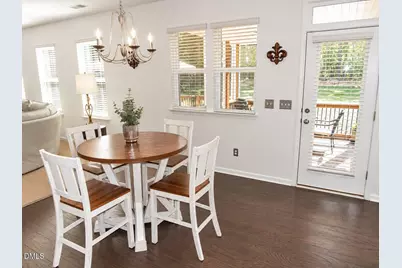
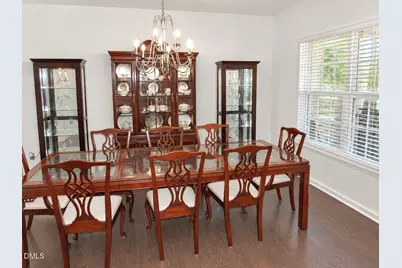
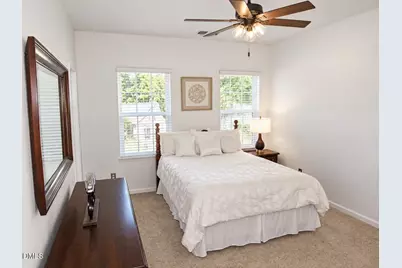
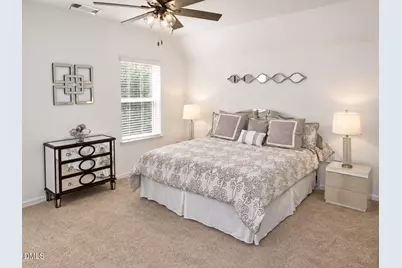
- Number of Rooms: 9
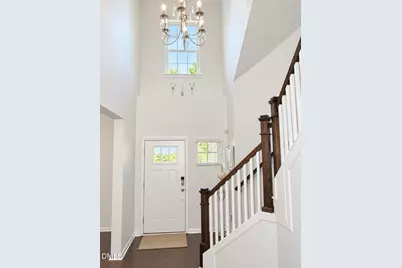
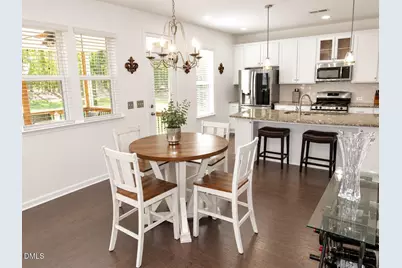
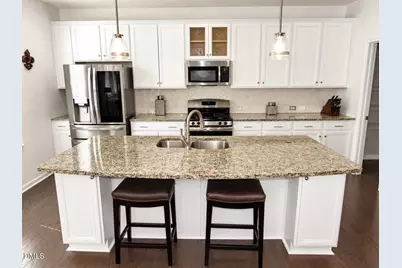
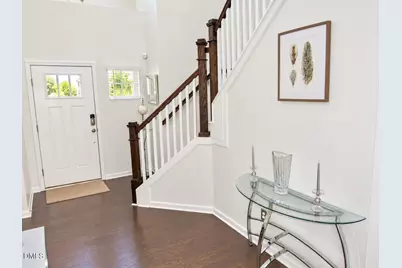
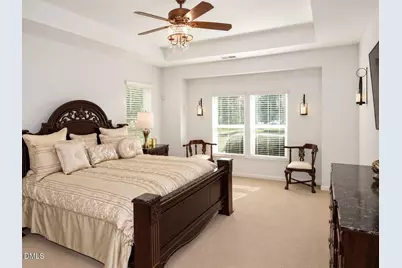
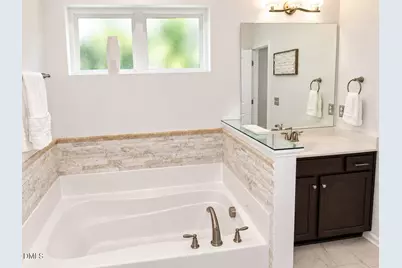
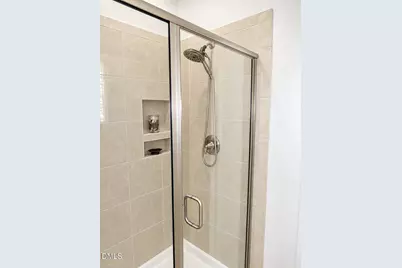
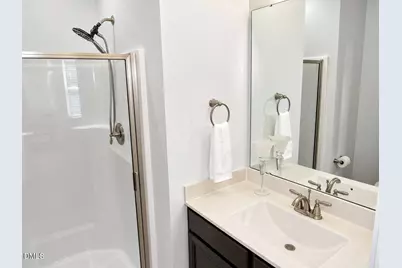
- Interior Features: Ceiling Fan(s), Double Vanity, Eat-in Kitchen, Entrance Foyer, Granite Counters, Kitchen Island, Pantry, Primary Downstairs, Separate Shower, Tray Ceiling(s), Walk-In Closet(s)
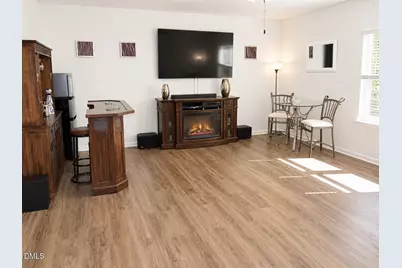
- Fireplace: Yes
- Number of Fireplaces: 1
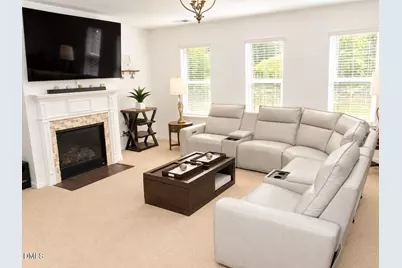
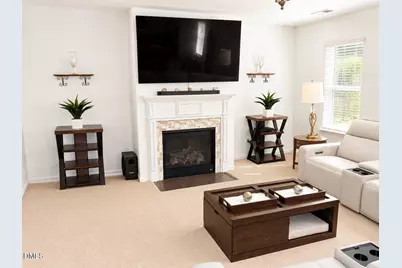
- Fireplace(s): Family Room
- Appliances: Dishwasher, Gas Range, Microwave
- Flooring: Carpet, Hardwood, Luxury Vinyl, Tile
Rooms
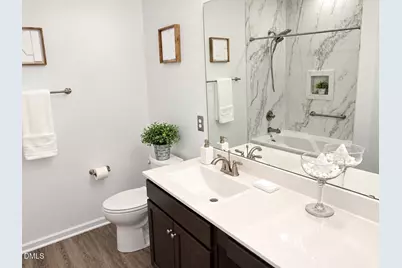
- Total Bathrooms: 4
- Full Bathrooms: 3
- Half Bathrooms: 1
- Laundry: Laundry Room, Main Level
Additional Information
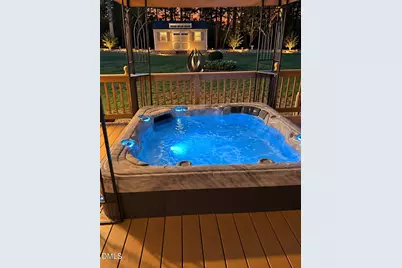
- Spa: Yes
- Spa Description: Heated, Private, See Remarks
- Security/Safety: Security System
Exterior
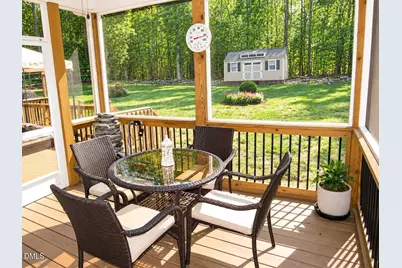
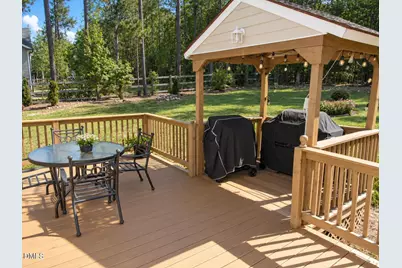
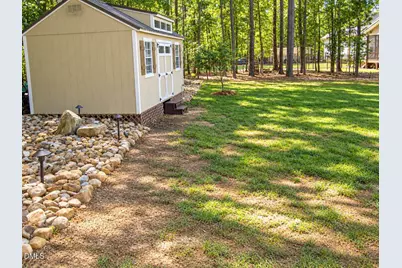
- Exterior Features: Rain Barrel/Cistern(s), Storage
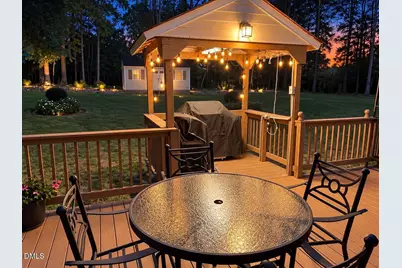
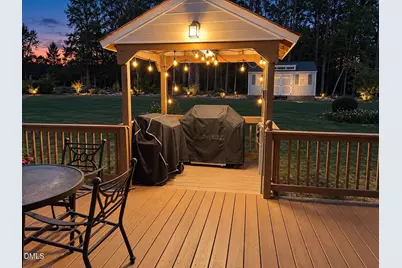
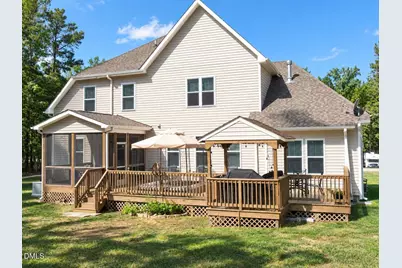
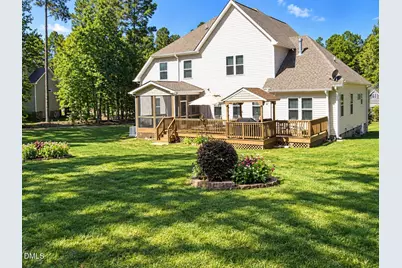
- Porch/Patio/Deck: Deck, Screened
Parking
- Garage: Yes
- Attached garage: Yes
- Garage Spaces: 2
- Parking Features: Concrete, Garage, Garage Faces Front
Location
- County: Granville
- Subdivision: Ironwood
School Information
- Elementary School: Granville - Tar River Elementary
- Middle School: Granville - Granville Central Middle School
- High School: Granville - South Granville High
Heating & Cooling
- Central air: Yes
- Air Conditioning: Yes
- Cooling Type: Central Air
- Heating Type: Forced Air
Utilities
- Sewer: Septic Tank
- Water: Well
- Well: Yes
Structural Information
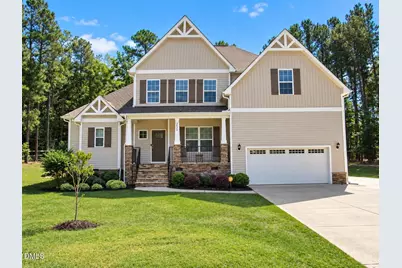
- Architectural Style: Traditional, Transitional
- Structure Type: House, Site Built
- Exterior Const.: Vinyl Siding
- Roof: Shingle
- Windows: Insulated Windows
- Stories/Levels: 2
- Building Size: 3306
- Square Feet: 3,306
- Living Area: 3,306 Sq. Ft.
- Finished Above Grnd: 3,306 Sq. Ft.
- Year Built: 2018
Additional Structures
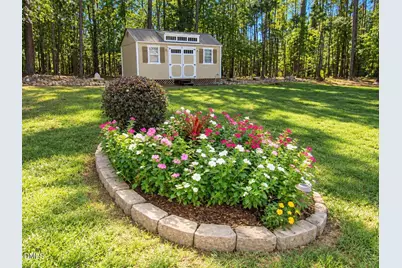
- Other Structures: Shed(s), Storage
Lot Features
- Lot Size (Acres): 0.92
- Lot Size (Sq. Ft.): 39,988.08
- Lot Dimensions: see plat map - survey needed
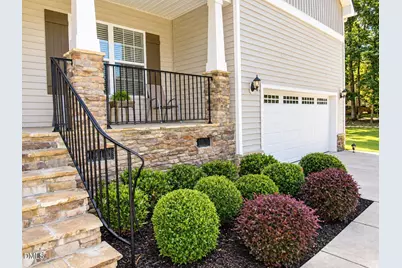
- Lot Features: Landscaped
- Zoning: Res
Financial Considerations
- Tax Amount: $4,598.09
- Tax Year: 2026
- Terms: Cash, Conventional, FHA, VA Loan, USDA Loan
Disclosures and Reports
- Special Conditions: Standard
- APN: 182500667514
- Lot Number: 110
Listed by Premier Advantage Realty Inc, Wallace Peiffer (919) 302-1215