This is a carousel with tiles that activate property listing cards. Use the previous and next buttons to navigate.
1/1
$835,000
This is a carousel with tiles that activate property listing cards. Use the previous and next buttons to navigate.
1/1
Property Description
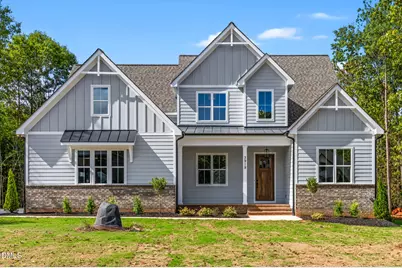
Built by local custom builder Treyson Homes, this home offers a thoughtful design with soaring 10-foot ceilings on the first floor and an open above foyer with a second-floor overlook. The spacious family room features a fireplace with custom built-ins and flows seamlessly into the kitchen and dining area, with direct access to the screened porch and side deck for year-round enjoyment. A barn-door study at the front of the home features a stylish accent wall. The first-floor primary suite includes vaulted ceilings, a walk-in shower, and an expansive custom closet with built-in shelving, while the main-level guest suite also enjoys vaulted ceilings for added comfort. Upstairs you'll find the remaining bedrooms, a large game room, unconditioned walk-in storage, and flexible space ideal for a craft room or second office. A three-car garage, sealed crawl space, and instant hot water heater complete this beautiful home. Enjoy serene views from the covered back porch overlooking a wooded lot. Residents of Cedar Knolls also enjoy access to 24 acres of preserved open space, highlighted by a scenic, meandering creek - all just minutes from Wake Forest and Raleigh.
Full Property Details
Full Property Details for 3919 Cedar Knls Dr
General
- Sold For: $835,000
- HOA FEE: $83/month
- HOA FEE FREQ.: Annually
- Taxes: $653
- Status: Closed
- Type: Single Family
- Source: 2218
- MLS ID: 10119388
- Added to Site: 319 day(s) ago
Interior
- Number of Rooms: 1
- Interior Features: Built-in Features, Crown Molding, Eat-in Kitchen, Entrance Foyer, Kitchen Island, Kitchen/Dining Room Combination, Living/Dining Room Combination, Open Floorplan, Pantry, Master Downstairs, Storage, Vaulted Ceiling(s), Walk-In Closet(s)
- Flooring: Vinyl, Tile
Rooms
Bathrooms
- Total Bathrooms: 4
- Full Bathrooms: 4
Bedrooms
- Total Bedrooms: 4
Other Rooms
- Laundry: Laundry Room, Main Level
Exterior
- Porch/Patio/Deck: Deck, Screened
Parking
- Garage: Yes
- Attached garage: Yes
- Garage Spaces: 3
- Parking Features: Driveway, Garage, Garage Faces Side
Location
- County: Granville
- Subdivision: Cedar Knolls
- Driving Directions: US 1 N to Left on Purnell Rd, Right on Bud Smith Rd, Left on Woodland Church Rd, Right to continue on Woodland Church Rd, Right on Hugh Davis Rd, Left on Red Cedar Ct, Left on Cedar Knolls Dr, home is on the left.
- Direction Faces: East
School Information
- Elementary School: Granville - Wilton Elementary
- Middle School: Granville - Granville Central Middle School
- High School: Granville - South Granville High
Community
- Association: Yes
- Assoc. Fees Include: Insurance, Maintenance Grounds, Storm Water Maintenance
Heating & Cooling
- Air Conditioning: Yes
- Cooling Type: Heat Pump, Zoned
- Heating Type: Heat Pump, Natural Gas, Zoned
Utilities
- Sewer: Septic Tank
- Water: Well
- Utility Description: Cable Available, Natural Gas Connected, Septic Connected, Water Connected, Underground Utilities
Structural Information
- Architectural Style: Craftsman, Traditional
- Structure Type: Site Built
- Exterior Const.: Block, Frame
- Basement: Yes
- Basement Desc.: Block, Crawl Space
- Roof: Asphalt
- Stories/Levels: 2
- Building Size: 3091
- Square Feet: 3,091
- Sq. Ft. Source: Plans
- Finished Above Grnd: 3,091.7 Sq. Ft.
- Year Built: 2025
Lot Features
- Property View: Trees/Woods
- Lot Size (Acres): 0.8
- Lot Size (Sq. Ft.): 34,848
- Lot Dimensions: See Plat
- Frontage: See Remarks
- Street/Road Desc.: Asphalt
- Lot Features: Wooded
Financial Considerations
- Association Fee: $1,000
- Assoc Fee Freq.: Annually
- Tax Amount: $653.9
Disclosures and Reports
- Special Conditions: Standard
- Property ID: 183400069100
- Lot Number: 10
Listed by Julie Wright Realty Group LLC, Meri Bailey (919) 453-4633
Sold by NextHome RARE Properties, Kasey Rae Wright

Get Pre-Approved Today
Schools
Schools serving 3919 Cedar Knls Dr
School District:Granville County Schools
| Name | Grades | Distance |
|---|---|---|
Tar River Elementary School 2642 Philo White Road, Franklinton, NC 27525 | PK-5 | 5.5 mi |
G C Hawley Middle 2173 Brassfield Road, Creedmoor, NC 27522 | 6-8 | 6.8 mi |
South Granville High School 701 North Crescent Drive, Creedmoor, NC 27522 | 9-12 | 7.4 mi |
Disclaimer:
School attendance boundaries provided by ATTOM Data Solutions and are for reference only. Contact the school directly to verify enrollment eligibility.
Price & Sales History for 3919 Cedar Knls Dr
Date
Details
Price
Change
Source
7/16/2026
Sold
$835,000
-1.76%
MLS
5/06/2026
Price Reduced
$850,000
-1.73%
MLS
1/20/2026
Price Reduced
$865,000
-1.7%
MLS
11/18/2025
Price Reduced
$880,000
-1.12%
MLS
10/16/2025
Price Reduced
$890,000
-2.73%
MLS
9/03/2025
Listed
$915,000
—
MLS
Disclaimer: Historical sales information is derived from public records provided by the county offices. Information is not guaranteed and should be independently verified.
3919 Cedar Knolls Drive, Youngsville, NC 27596 (MLS# 10119388) is a Single Family property that was sold at $835,000 on July 16, 2026. Want to learn more about 3919 Cedar Knolls Drive? Do you have questions about finding other Single Family real estate for sale in Youngsville? You can browse all Youngsville real estate or contact a Coldwell Banker agent to request more information.